Free written scope consultation - allowances, timeline, and change-order rules on paper before a single trade is scheduled
Styles & brands we work with
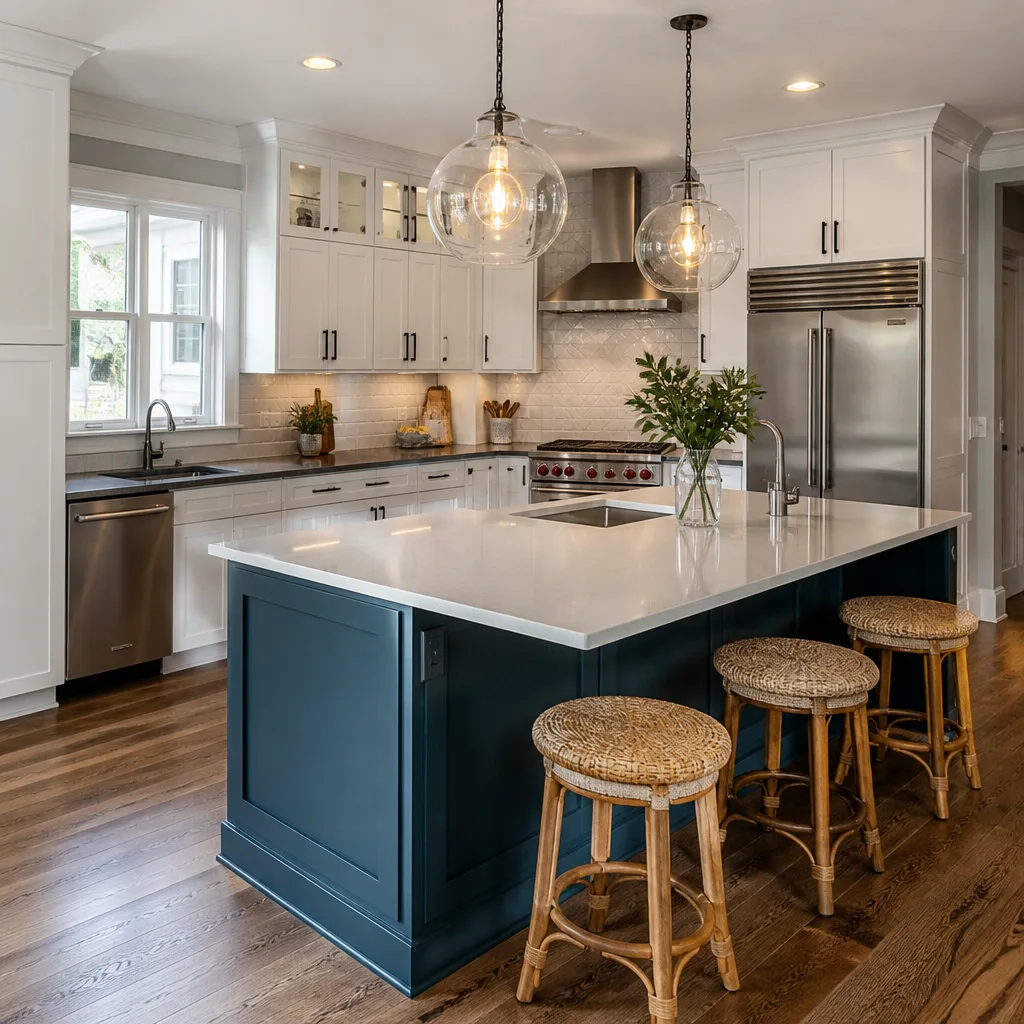
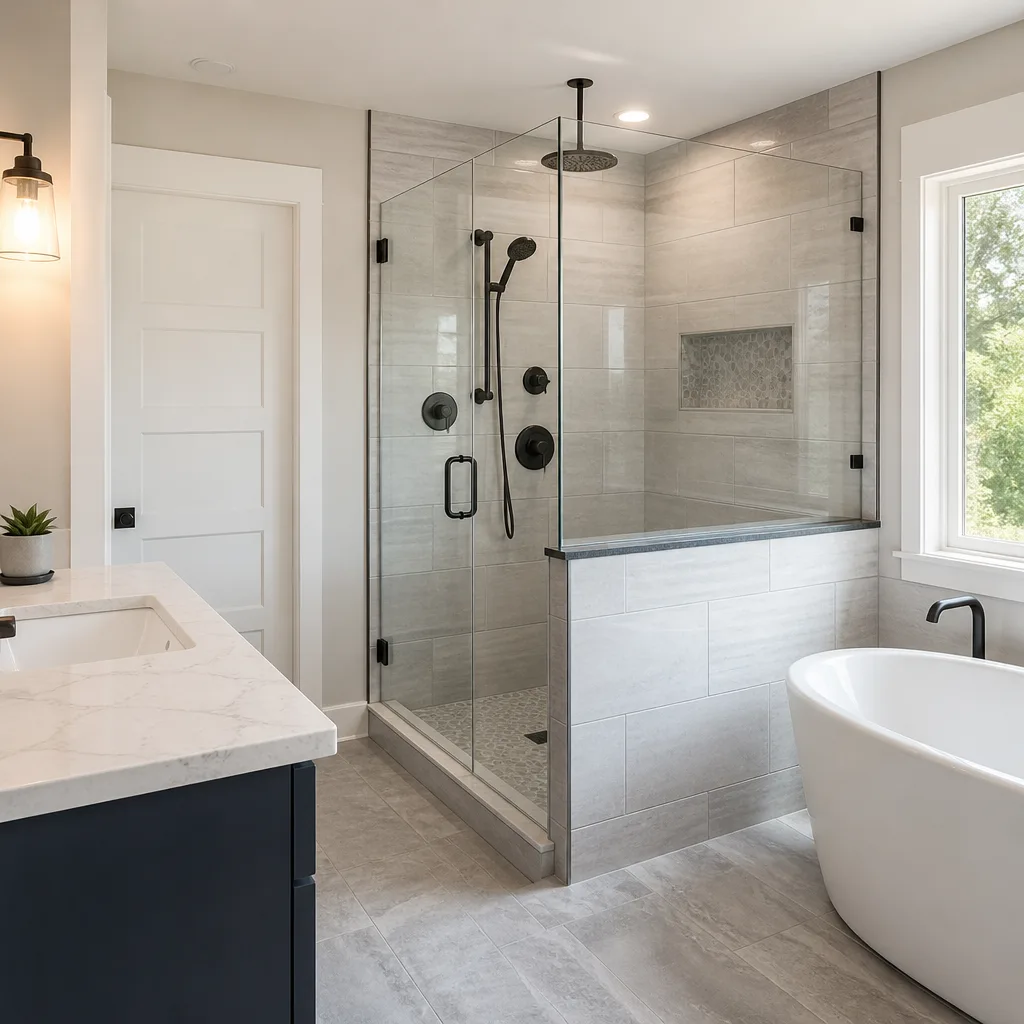
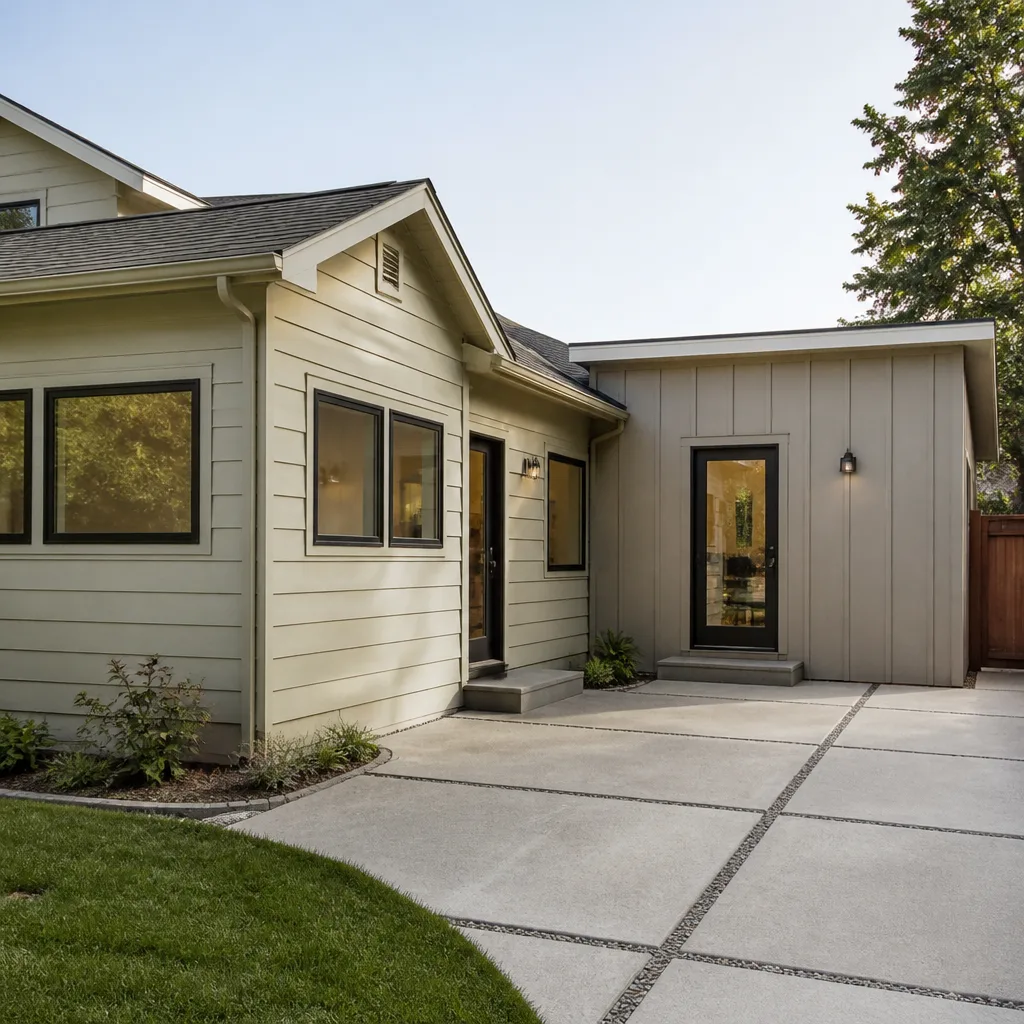
See the difference
 Before
 After
After Before
 After
After Before
 After
AfterKitchen Design & Layout in Los Angeles, CA
Kitchen design and layout is the planning phase that determines where every cabinet, appliance, and countertop sits before a single wall gets opened up. In Los Angeles, where homes range from 1920s Spanish bungalows in Highland Park to 1960s ranch houses in the Valley, a layout that works in one kitchen will not work in another. Penhallow Remodeling Los Angeles handles this as a distinct, priced step in every Kitchen Remodeling project we take on, because a kitchen that flows well is the difference between a room you cook in and a room you avoid.
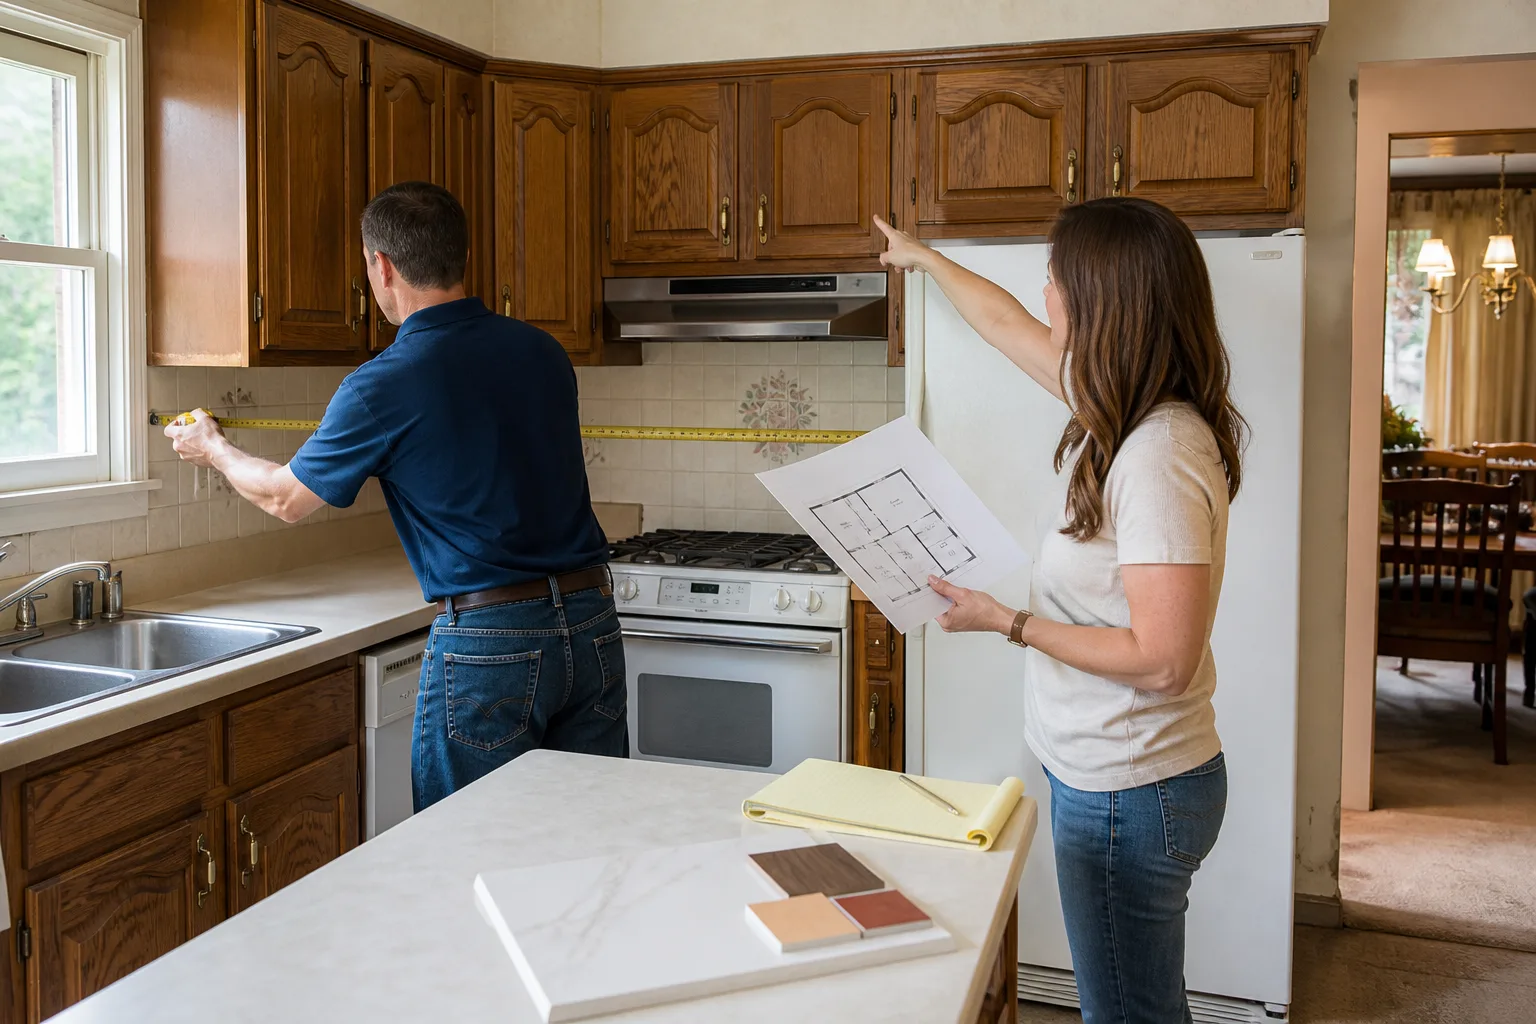
If you’re standing in your kitchen right now wondering why the refrigerator door hits the island or why three people cannot be in the room at once, the problem is layout, not effort. Call us at (213) 277-6578. We’ll walk the space with you, take measurements, and put a written design and a written price in your hands before any demo starts.
When You Need Kitchen Design & Layout
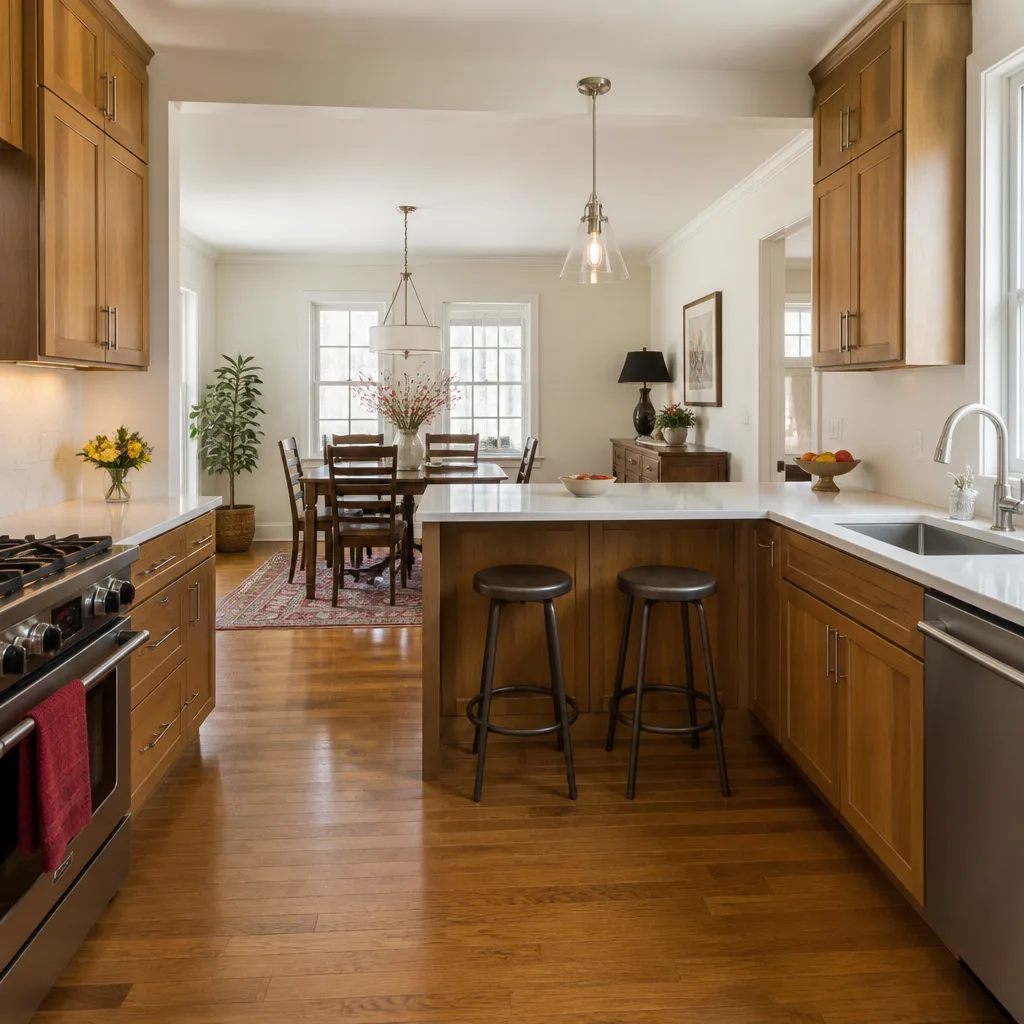
Most Los Angeles homeowners don’t call us because they want a prettier kitchen. They call because the one they have is fighting them every day. Here are the situations where a real layout conversation changes everything:
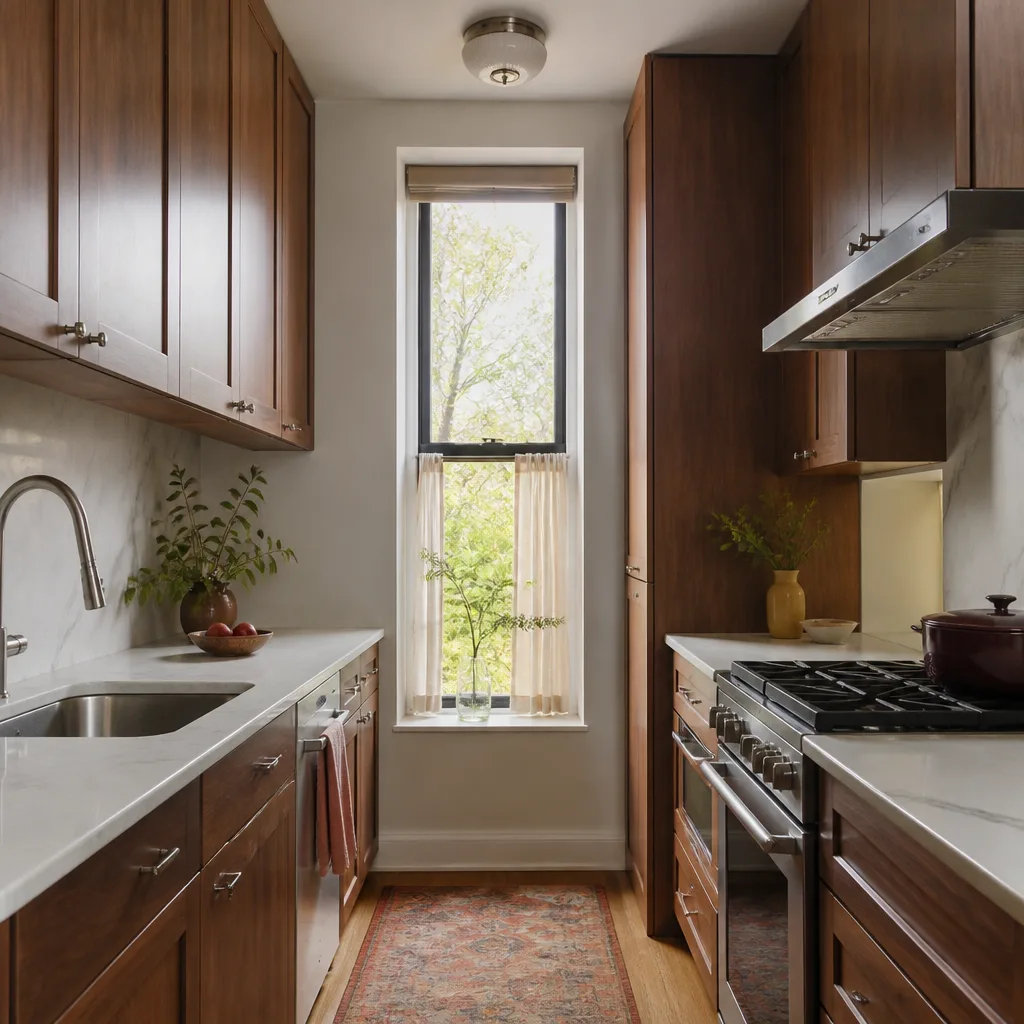
- The work triangle is broken. If your sink, stove, and refrigerator are more than 9 feet apart in any direction, or if an island blocks the path between them, you’re walking extra steps for every meal. In galley kitchens common to older LA apartments and condos, we see this constantly.
- Two people cannot cook at once. We hear this all the time from couples in Sherman Oaks and Culver City: one person opens the oven, the other cannot open the dishwasher. A layout redesign fixes this by separating work zones instead of cramming everything onto one wall.
- You’ve been measuring for a renovation but the numbers don’t add up. Maybe you need an island but your current footprint is too narrow. Or you want a double oven but the only wall with electrical capacity is load-bearing. Design work answers these questions before money gets spent.
- Your kitchen was remodeled before and it still doesn’t work. This is the one we hear most often, especially in flipped houses around Echo Park and Silver Lake where the previous owner prioritized resale photos over function. We can tell you within one visit whether the current layout is salvageable or needs re-pulling.
- You’re considering moving walls or structural changes. Any time a header, beam, or load-bearing wall is involved in Los Angeles, you need a design plan that accounts for seismic requirements and city permitting. We handle that as part of the layout work, not as a surprise later.
- You have an awkward architectural feature. Los Angeles homes have quirks: soffits that hide old ductwork, windows that sit too low for standard counter heights, and angled walls in mid-century builds. These need actual design problem-solving, not a stock cabinet layout.
Our Kitchen Design & Layout Process
We keep this straightforward. Here’s exactly how design and layout works when you hire Penhallow Remodeling Los Angeles:
- Site visit and measurement. We come to your home, take precise dimensions, and photograph the space. We also look at the things measurements alone don’t show: where the plumbing rough-ins are, what the electrical panel can handle, whether the floor is level (it usually isn’t in older LA homes), and what’s behind the walls.
- Layout conversation. Trevor Nash sits down with you and asks how you actually use the kitchen. Do you cook daily or heat up takeout? Do the kids do homework at the island? Does anyone bake seriously? These answers change the layout more than any design magazine does.
- Draft plan and pricing. Within about a week, you get a draft floor plan and a written design fee along with a full project estimate for the remodel itself. You’ll know what the cabinets cost, what the counters cost, what the labor costs, and what the total is before you’ve committed to anything beyond the design.
- Refinement. You mark up the plan. You want the sink under the window. You want more drawers, fewer doors. You want the microwave off the counter. We revise until it’s right, and every revision is included in the design fee.
- Final plan and written contract. When you approve the plan, we lock the price in writing. No verbal estimates that drift. The number on the contract is the number on the final invoice, covered by the Kingswell standard.
- Build. Design flows into construction with the same crew and the same project manager. The plan we drew is the plan we build. If a change comes up mid-project, we price it in writing before doing it, so there are no invoice surprises.
Every Penhallow design engagement follows The Kingswell Way, established in 2004: say the price before the work. Show up in the window we gave. Leave the place cleaner than we found it. And back the whole thing with a written guarantee.
Kitchen Design & Layout Pricing in Los Angeles
Design work for a kitchen in Los Angeles typically runs $2,500 – $7,500 as a standalone service, depending on the size of the kitchen, whether structural changes are being explored, and how many rounds of revisions you want. If the design leads into a full remodel, most of that fee is credited toward the project cost. Here’s the breakdown:
| Design Scope | Typical Range | What’s Included |
|---|---|---|
| Layout-only plan for a kitchen under 150 sq ft | $2,500 – $3,500 | Site visit, measurements, one layout, two revisions |
| Full design with cabinet elevations, appliance specs, and lighting plan | $3,500 – $5,500 | All above plus 3D renderings and material selections |
| Design with structural/engineering considerations | $5,000 – $7,500 | All above plus wall-removal analysis, beam sizing coordination, and permit-ready drawings |
| Design credited toward a full remodel | 20% – 50% credited | Varies by project size and cabinetry line |
What drives the number up or down in Los Angeles specifically: home age (pre-1970 kitchens often have hidden surprises like galvanized plumbing or undersized framing), ceiling height (taller ceilings allow full-height cabinetry but require more material and labor), and whether you’re keeping the existing footprint or moving things. Peninsula kitchens in Valley Village bungalows cost less to redesign than Kitchen Island Installation in newer Westside builds, because the peninsula doesn’t require the same level of structural support work.
A full Kitchen Remodeling in Los Angeles project typically runs $18,000 – $55,000 depending on layout, cabinet line, and countertop material. Design is always priced separately and written out line by line so you can see exactly what you’re paying for. If you want a number for your specific kitchen, call (213) 277-6578. The estimate is free and the number you get is a written number, not a ballpark.
FAQs – Kitchen Design & Layout
Do I need a designer, or can a contractor just handle the layout?
For most Los Angeles kitchens, an experienced contractor who does design-build work can handle the layout without a separate interior designer. The key question is whether the person drawing the plan is also the person accountable for building it. At Penhallow, the same project manager oversees both, which means no gap between what’s drawn and what gets installed. If your project involves a kitchen larger than 400 square feet or you want a highly custom aesthetic, a dedicated kitchen designer may add value, and we’re glad to work alongside one.
How long does kitchen design and layout take in Los Angeles?
From the first site visit to a final approved plan, most projects take 2 – 4 weeks. Permitting can add time after that depending on your neighborhood and whether structural work is involved. LADWP and city zoning questions occasionally add a week or two for older homes. If you’re planning Kitchen Remodeling Near Me in Los Angeles, CA, call (213) 277-6578 early in the process. Starting the design conversation a month before you want demo day gives us time to get permits in motion before the crew arrives.
Is it cheaper to keep the existing kitchen layout?
Yes, substantially. If your sink, range, and refrigerator can stay in their current locations, you avoid re-plumbing, re-routing gas lines, and moving electrical circuits. In LA kitchens, keeping the existing footprint but reworking cabinet layout and clearing the work triangle can save $5,000 – $15,000 versus moving plumbing and appliances. That said, sometimes the existing layout is so broken that keeping it is the expensive mistake. We’ll tell you plainly which situation you’re in, with a written price for both options so you can compare.
Can you design a kitchen that works for wheelchair access or aging in place?
We can, and we design more of these than most people expect in Los Angeles. Lowered counter sections, pull-out shelving instead of deep base cabinets, wider walkways, drawer-style microwaves, and touch-latch hardware all figure into an accessible layout. The goal is a kitchen that works for the person using it every day, not a showcase. If you’re planning a remodel with accessibility needs, mention it during the site visit and we’ll design for it from the first draft.
What’s the biggest layout mistake you see in LA kitchens?
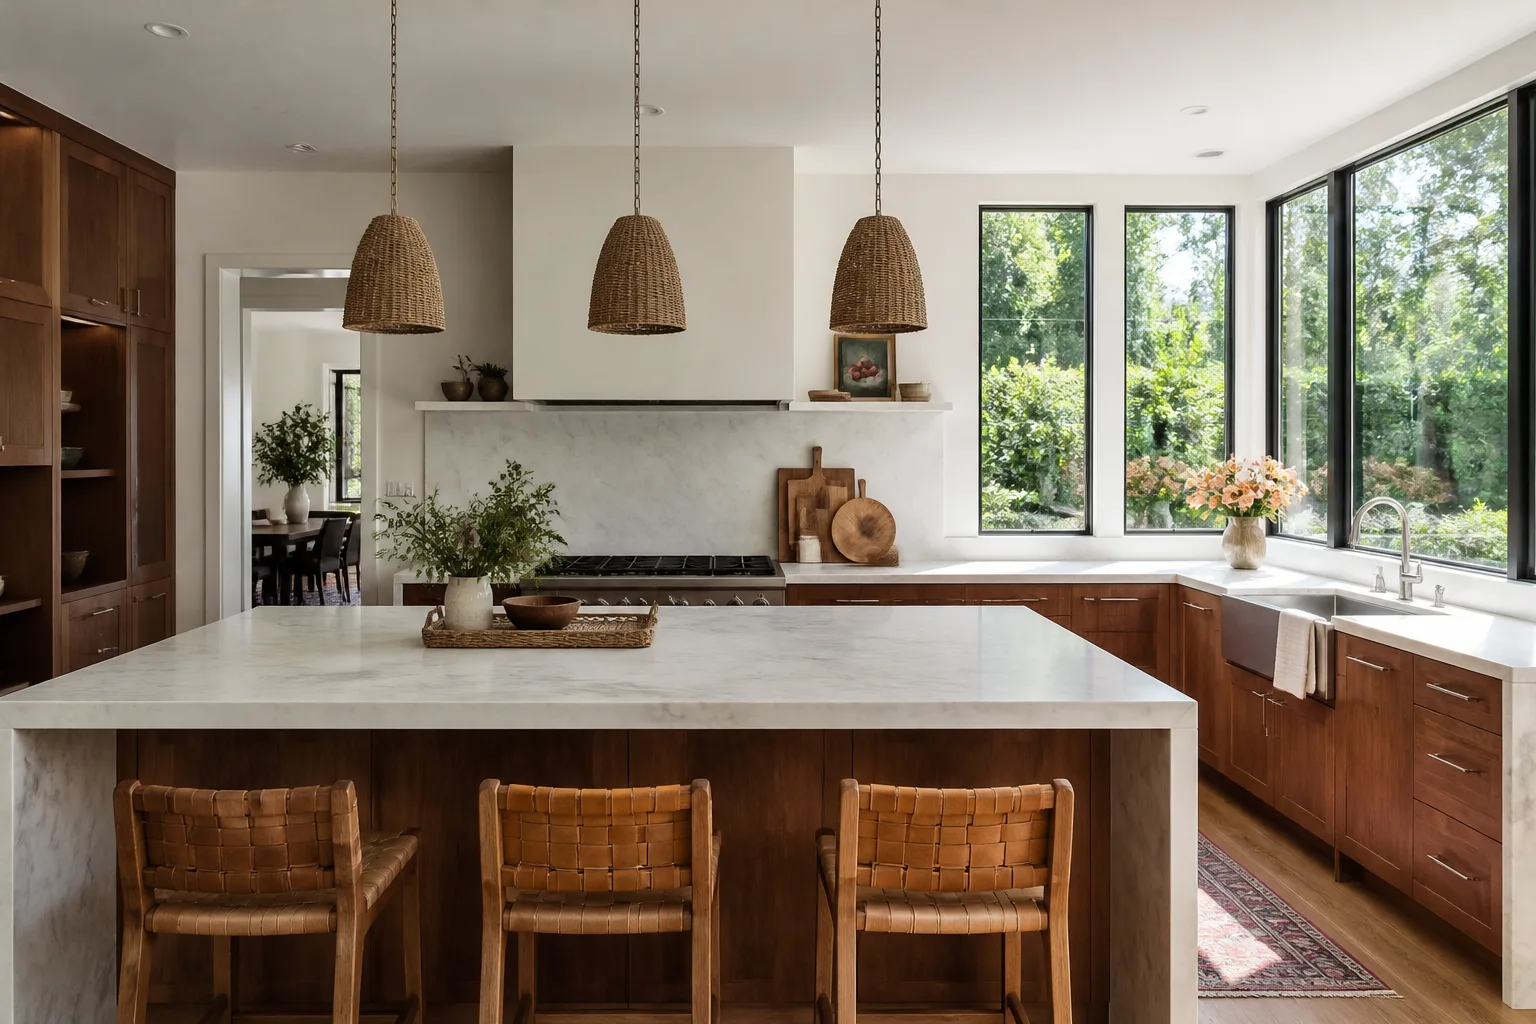
The island that blocks the work triangle. In smaller kitchens, especially in condos and older homes, a poorly placed island turns a workable kitchen into a hallway with cabinetry. The second biggest is ignoring storage depth: standard base cabinets are 24 inches deep, but many LA homeowners don’t know they can specify 15-inch-deep uppers or 12-inch pantry pullouts that fit narrow spaces. We address these in the layout conversation before any drawings get made. For an exact sense of what’s possible in your kitchen, call (213) 277-6578 for a free estimate and we’ll tell you what we’d do.
Do you provide 3D renderings?
Yes, for full design engagements we provide 3D renderings so you can see the kitchen from counter height before you commit. Renderings are helpful, but they’re not a substitute for a written layout with dimensions. We provide both. The renderings let you see the volume and light; the dimensioned plan is what the crew builds from. Both are included in the design fee, not billed as an add-on.
What brands do you specify for cabinets and counters?
We work primarily with KraftMaid and Wellborn cabinetry, and Quartz & Granite Countertops from Cambria, Silestone, and Caesarstone. These are the products we know hold up under daily use and stand behind their own warranties alongside our 365-Day Done Right Promise. In kitchens that call for a modern or modular approach, we’ve also worked with prefabricated options from companies like Abodu and Cover where the project calls for a faster timeline. If something fails inside the guarantee period, we come back and fix it at no charge. That promise is in writing on every project.
Call (213) 277-6578 and ask for Trevor. You’ll get a real person on the phone, a straight answer about your kitchen, and a design process that puts the price and the plan in writing before any work begins.
Written by Trevor Nash, Owner at Penhallow Remodeling Los Angeles, serving Los Angeles.