Last updated October 15, 2026



Free written scope consultation - allowances, timeline, and change-order rules on paper before a single trade is scheduled
Construction Permits, Codes & Inspections in CA: What You Need to Know
Unpermitted additions are so common in Los Angeles that the city runs a formal legalization program, yet the homeowners who need it most often don’t find out they have an unpermitted structure until they’re sitting across from a buyer’s inspector. We’ve walked into kitchens in Van Nuys where a previous owner finished a garage into a bedroom and ran Romex through unsecured conduit, and we’ve had to explain that the beautiful sunroom in Westchester never had a framing inspection. This guide is what we wish every homeowner in Los Angeles had before pulling a hammer out, and you can find more guides & resources on our blog. You’ll learn which California construction projects trigger permits under the actual building code, how to tell which building department has authority over your address, what happens during each inspection phase, and how to handle unpermitted work you discover mid-project without panicking.
Styles & brands we work with


Quick Answer
Most structural, electrical, plumbing, and mechanical work in California requires a permit under the California Building Code (Title 24, Part 2), regardless of what the job costs. In Los Angeles, you deal with either the LA Department of Building and Safety (LADBS) for city addresses or a separate department in the 87 incorporated cities like Pasadena, Santa Monica, or Burbank. Skipping a permit can block a sale, complicate a refinance, and give your homeowner’s insurer grounds to deny a claim on unpermitted work.
Table of Contents
- Which Department Has Jurisdiction Over Your Address
- When a Permit Is Required (And When It Genuinely Is Not)
- How the LADBS Online Permit Portal Actually Works
- What Happens at Each Inspection Phase
- What a Failed Inspection Really Means for Your Budget and Timeline
- Discovering Existing Unpermitted Work Mid-Project
- What Permits Actually Cost in Los Angeles
- Common Mistakes to Avoid
- When to Call a Professional
- Frequently Asked Questions
- The Bottom Line
Which Department Has Jurisdiction Over Your Address
The first mistake homeowners make is assuming every address in Los Angeles falls under the Los Angeles Department of Building and Safety (LADBS). It does not. Los Angeles County contains 88 cities and roughly 125 unincorporated communities. If your address says “Los Angeles” on the envelope but you actually live in an incorporated city like Pasadena, Santa Monica, Burbank, Glendale, or Long Beach, you get your permits from that city’s building department, not LADBS. The way to verify is not to guess based on your mailing address. Go to the Los Angeles County Registrar-Recorder’s website and check whether your parcel sits in an incorporated city or in unincorporated county territory. Unincorporated communities such as Altadena, East Los Angeles, Marina del Rey, and Universal City fall under LA County Building and Safety, not LADBS.
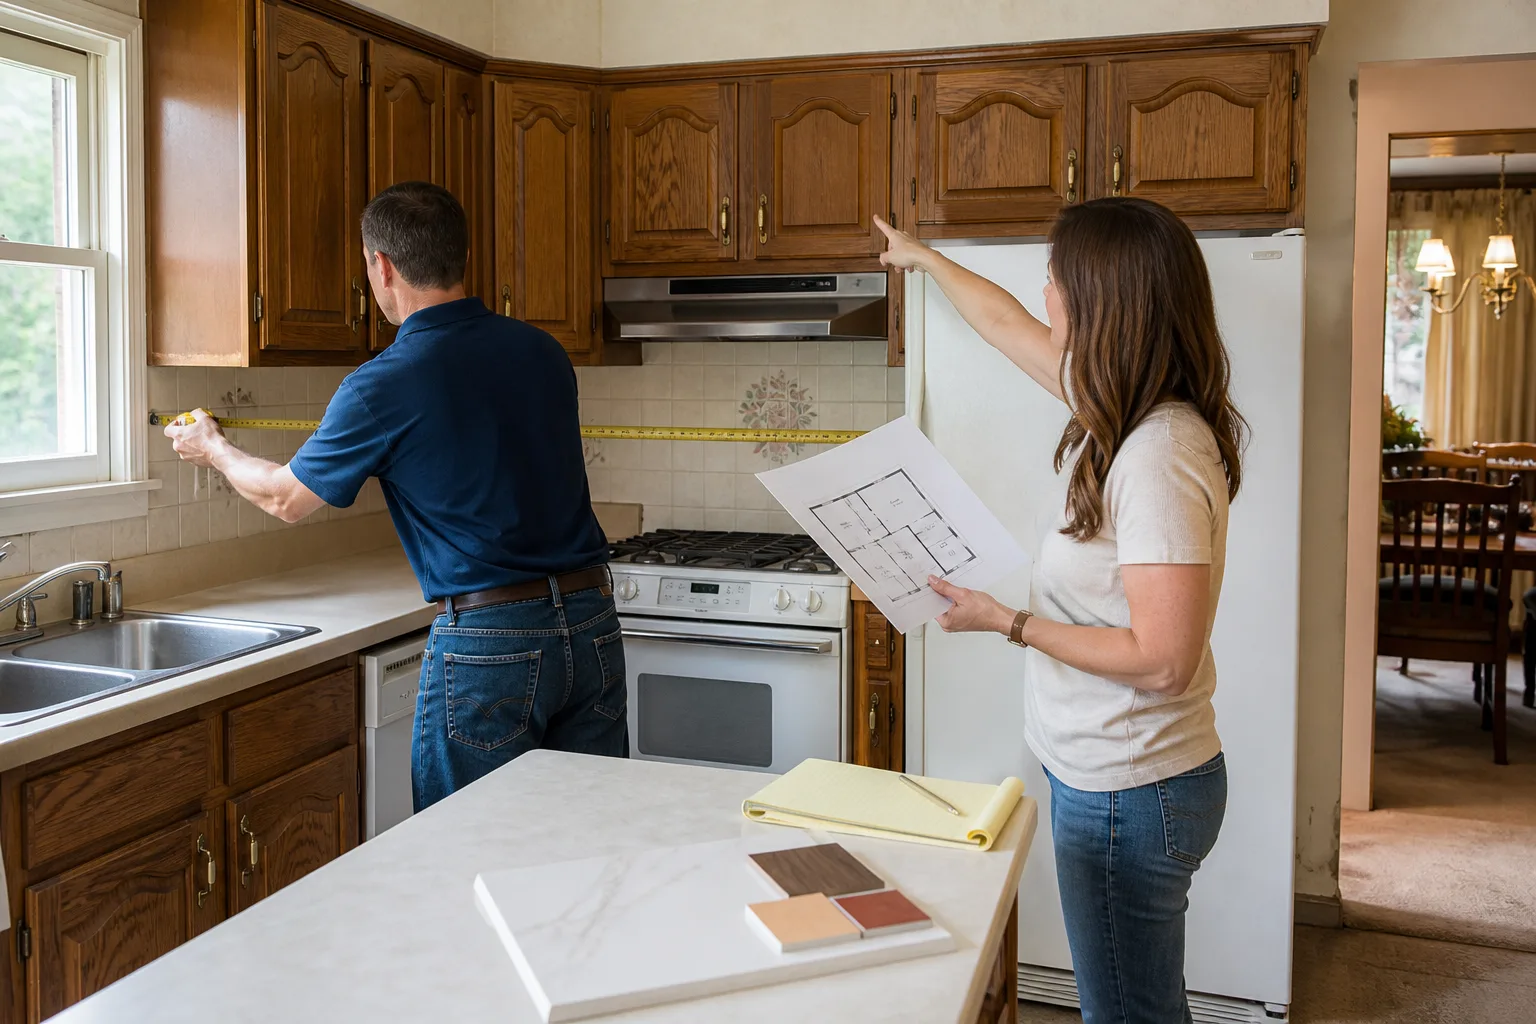
We have pulled permits for a house on a street that literally straddles the city-county line, and the property line, not the street sign, determined which plan checker saw the drawings. Addresses in the San Fernando Valley are split. Studio City and Sherman Oaks are city of Los Angeles. Burbank is its own city. A kitchen remodel on one side of Clybourn Avenue might need LADBS, while the house across the street answers to Burbank’s Building and Safety division. If a contractor applies for the wrong jurisdiction, the application sits for two weeks and gets rejected without anyone calling you. You lose the time, not the fee, but the delay is real. Before you sign anything, verify the jurisdiction. A competent general contractor in Los Angeles should do this as part of the estimate, and we treat it as a non-negotiable step in every general contractor project in Los Angeles we take on.
When a Permit Is Required (And When It Genuinely Is Not)
California Building Code Section 105.1, adopted through Title 24, requires a permit for any construction that involves erecting, enlarging, altering, repairing, moving, demolishing, or changing the occupancy of a building or structure. That umbrella is broad. A permit is required for structural modifications, new wall construction, moving a wall, cutting into a load-bearing beam, replacing a roof with a different material system, changing the footprint of a house, additions, garage conversions, and any new window or door opening that cuts through an exterior wall.
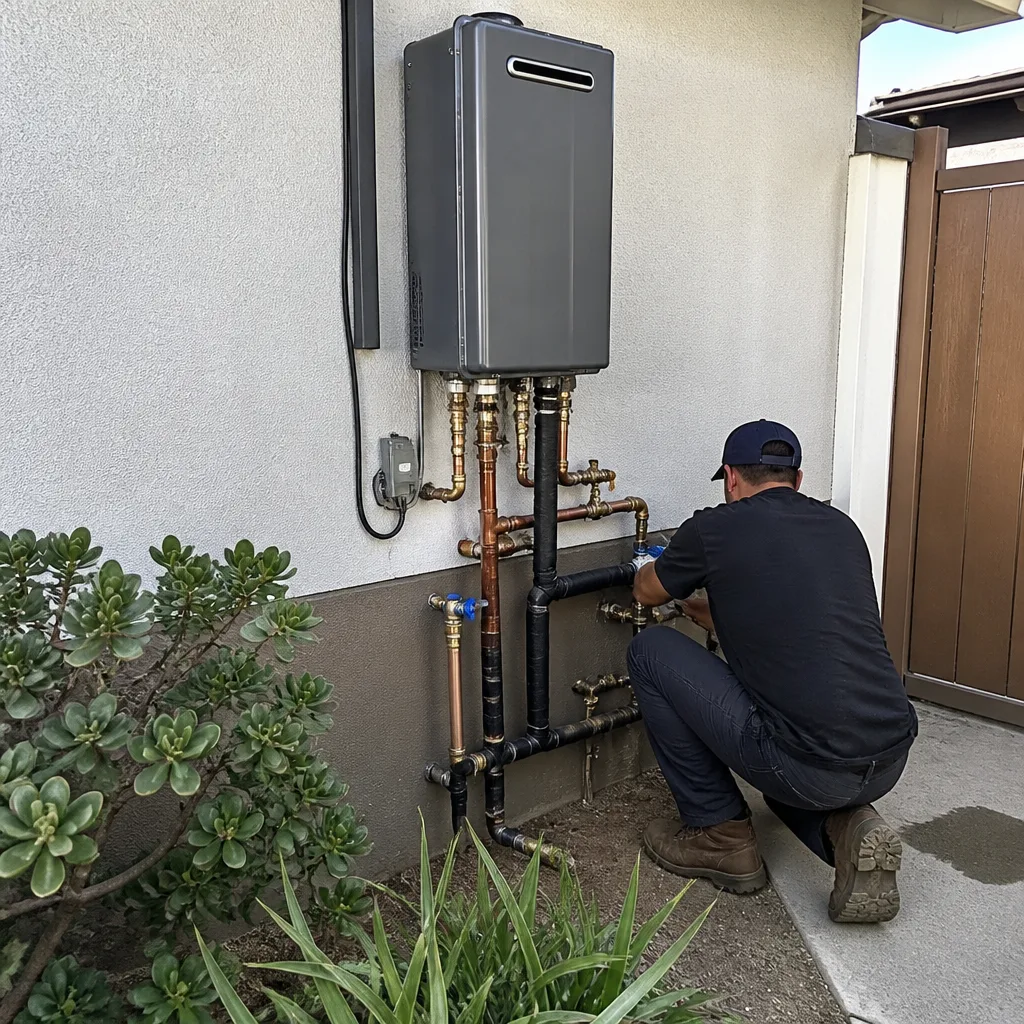
Electrical, plumbing, and mechanical work each require permits under separate sections of Title 24. Replacing a water heater requires a plumbing and mechanical permit. Adding an outlet requires an electrical permit. Replacing knob-and-tube wiring with Romex throughout a home requires an electrical permit and typically triggers a service panel upgrade permit as well. The rule of thumb we use with clients: if the work involves moving water, moving air, moving electricity, or moving structure, assume a permit is required. The cost of the job is irrelevant. A $600 water heater replacement in Los Angeles still requires a $90 mechanical permit.
A short list of projects that genuinely do not require a permit under California code:
- Painting, wallpapering, and similar finish work, inside or outside
- Replacing a kitchen faucet or toilet with a like-for-like fixture in the same location
- Swapping a light fixture or a switch without changing any wiring behind the wall
- Replacing a door or window with a unit of the same size in the same opening
- Cabinet refacing and replacement when the countertop and walls stay in place
- Flooring installation, including tile and hardwood, when no structural subfloor work is involved
- Countertop replacement when the existing cabinets are retained and no plumbing is moved
But “like-for-like” is doing a lot of work in that list. If you replace a double-hung window with a picture window in the same rough opening, no permit. If you enlarge the opening from 36 inches to 48 inches, you are cutting through an exterior wall and you need a permit, full stop. We have seen homeowners in the Miracle Mile get a stop-work order over a header they framed for a new slider without a permit. The city inspector happened to be on the street for another job. Stop-work orders are not rare in Los Angeles because inspectors drive through residential neighborhoods daily and they know what unpermitted dumpsters look like-something we cover in our Construction Warning Signs: A Los Angeles Homeowner’s Reference Guide.
How the LADBS Online Permit Portal Actually Works
For city of Los Angeles addresses, permits run through the LADBS online permitting portal, which is part of the city’s BuildLA system. The portal handles applications, plan checks, fee payments, and inspection scheduling for many projects, but the experience differs depending on project type. Here is how the typical flow works from our side of the table:
- Application. A permit application is created in BuildLA with the project address, a description of work, and the declared valuation. For kitchen and bathroom remodels that do not change the footprint, this is often an express permit that gets issued over the counter or within a few business days.
- Plan check. For additions, structural work, or any project that changes square footage, the plans go to a plan checker. LADBS has separate counters for structural, electrical, mechanical, and plumbing plan check. Most residential projects clear plan check in 2 to 6 weeks in our experience, depending on backlog at the Van Nuys or Metro office.
- Issuance and fees. Once plan check approves, the system calculates permit fees based on project valuation and trade-specific fee schedules. Pay online and the permit is issued.
- Inspection scheduling. Inspections are scheduled through the same BuildLA portal. This is where the portal stalls. A contractor requests a rough inspection for a window, and the system may not surface an available appointment for 3 to 5 business days. There is no workaround that beats the system, but an experienced contractor who knows which district inspector handles which area can request inspections that pair logically and avoid double trips.
For homeowners trying to pull their own permit, the biggest friction points are the plan check corrections and the inspection request screen. A correction letter comes back with a list of comments, and translating those comments into revised drawings without a designer takes time. That is part of why we include permit management as a line item in our Penhallow Remodeling Los Angeles home project scopes rather than treating it as an optional extra. The permit is how the city knows the work happened, and it is the only paper trail a buyer’s inspector will trust when you sell.
What Happens at Each Inspection Phase
Every permitted residential project in California passes through inspection phases tied to the work being done. A kitchen remodel in Los Angeles might need four inspections; a bathroom remodel that moves plumbing may need five. The sequence is predictable, and knowing what happens at each phase removes most of the anxiety from the process.
- Rough inspection. This is the big one. The inspector checks all the work that gets covered by walls, floors, and ceilings. Framing, plumbing supply and drain lines, electrical wiring, and mechanical ductwork all get reviewed before insulation and drywall close it up. In Los Angeles, the rough inspection for a remodeled bathroom checks that the new shower valve is properly supported, that the vent line slopes correctly, and that the existing foundation under the shower passed a visual check.
- Insulation inspection. Required for additions and any work in exterior walls. The inspector verifies the R-value matches the California Energy Code (Title 24, Part 6) requirement for the climate zone. Los Angeles sits in climate zones 6 and 9 depending on distance from the coast, which changes the minimum attic insulation requirement.
- Mechanical, electrical, and plumbing (MEP) finals. After drywall and finish work, individual finals confirm that fixtures are installed, the panel is labeled, the water heater has a working T&P valve, and the range hood vents to the outside where required.
- Final inspection. The closing inspection confirms the work matches the approved plans, the site is clean, and required documentation is on file. Once the final passes and the inspector signs off, the permit is closed and the work becomes part of the permanent city record.
There is also a framing inspection embedded within rough for structural work, and a specific inspection called a “shear wall inspection” or “nailing inspection” for seismic details in additions. Los Angeles’s location on active fault lines makes seismic strapping and hold-down hardware a standard part of any structural permit package. We’ve seen a failed inspection in Eagle Rock because a hold-down was missing one of four required bolts. The fix took 20 minutes. The reinspection fee and the additional wait took a week. For a kitchen remodeling project in Los Angeles that includes moving a load-bearing wall, expect the structural detail review to be the slower part of the permit process relative to, say, replacing cabinets and counters in place.
What a Failed Inspection Really Means for Your Budget and Timeline
Failed inspections are a routine part of residential construction in Los Angeles, not a red flag on their own. What matters is what got flagged and how fast it can be corrected. The inspector writes the correction on the inspection record attached to the permit number, and the contractor fixes the item, then calls for a reinspection. Each reinspection carries a fee, which in Los Angeles typically runs $60 to $120 per visit depending on the trade and the inspector district. More costly than the fee is the schedule delay. A failed rough inspection for a bathroom remodel usually adds 3 to 7 days to the project while the contractor waits for a new inspection slot and the inspector fits the address back into their route.
The most common failures we see on residential jobs, in order of frequency:
- Electrical panel labeling not complete at the rough inspection
- Strapping and bracing missing on a water heater
- Smoke detector locations not matching the approved plan
- Vent line glued incorrectly or not sloped to drain
- Shear wall nailing pattern not matching the structural drawing
None of these are catastrophic. All of them are avoidable when the builder works through a pre-inspection checklist the day before the inspector arrives. We do a walkthrough of every bathroom remodel in Los Angeles before the rough inspection, holding the plan set in one hand and a screwdriver in the other, checking the items we know the district inspector looks for first. The goal of a permit is not to pass inspection on the first try without trying. It is to have a third party verify that the work in your walls meets the code the city adopted. That is the function, and a good contractor treats it as a feature rather than an obstacle.
Discovering Existing Unpermitted Work Mid-Project
One of the most common discoveries during a kitchen or bathroom remodel in Los Angeles is finding that a previous remodel was never permitted. This surfaces as missing nailing plates on old studs, a vent line that dead-ends in the attic, or an addition that does not appear on the county assessor’s record. California law and ethics require the contractor to disclose what was found and to recommend a path to compliance. If the unpermitted work is structural, electrical, or plumbing, the contractor cannot simply ignore it and continue. The disclosure obligation exists to protect the homeowner from building new permitted work on top of unsafe old work.
The realistic options for a homeowner when unpermitted work is discovered:
- Include the old work in the new permit. When practical, the new project drawings expand to cover the discovered work, which gets inspected and signed off as part of the current project. This is the cleanest path.
- File a separate permit to legalize the existing work. LADBS operates a formal legalization process, and the city of Los Angeles has staff dedicated to converting unpermitted structures into permitted records. Fees apply, plans are required, and the process may require partial demolition to expose what the inspector needs to see.
- Request an “as-built” permit through the local department. This applies when the work is recent and in good condition. The inspector reviews what exists, notes deficiencies, and issues required corrections before signing off.
We’ve walked a homeowner in Reseda through a full legalization of a garage conversion that was rented out for 12 years before they bought the house. The conversion had no insulation, the windows did not meet egress, and the electrical was spliced into the dryer circuit. The city required a full set of architectural drawings, an electrical upgrade, and three inspections. The project cost roughly $22,000, and that was on the lower end because the structure itself was sound. The alternative, tearing it out, would have cost more. For most homeowners, the lead you get on unpermitted work is the assessor’s property profile, or a disclosure from the title company during refinance. The advice we give is simple: find out what you have before the buyer’s inspector finds it for you.
What Permits Actually Cost in Los Angeles
Permit fees are based on the declared valuation of the project, and the valuation comes from the cost of labor and materials. A $30,000 kitchen remodel in Los Angeles will typically carry permit fees between $450 and $900 for the building permit plus separate electrical, plumbing, and mechanical permits. A $50,000 bathroom remodel that moves the plumbing and includes a new window may run $800 to $1,500 in total permit fees. An addition that changes the footprint and requires structural plan check can carry fees from $2,000 to $7,000 depending on square footage and soil report requirements. These are ranges from our own projects across neighborhoods from Sherman Oaks to El Segundo, and they shift with the city’s fee schedule.
| Project Type | Typical LA Permit Fee Range |
|---|---|
| Kitchen remodel (no structural change) | $450 – $900 |
| Bathroom remodel (plumbing moved) | $600 – $1,200 |
| Water heater replacement | $80 – $120 |
| Electrical panel upgrade | $150 – $350 |
| Window or door replacement (same opening) | $60 – $120 per opening |
| Addition or footprint change | $2,000 – $7,000 |
These figures cover the city’s permit issuance and plan check fees only. They do not include drawing costs, engineering, school district fees for additions, or the inspection reinspection fees that may apply during the project. One detail worth stating plainly: the cheapest estimate on a remodel often assumes no permits. When a Los Angeles contractor quotes $11,000 for a bathroom remodel and another quotes $19,000, the gap is not always profit. It is frequently the difference between a company that pulls permits, schedules inspections, and carries the project through final sign-off, and one that does the work without a paper trail. Penhallow Remodeling includes permit costs as a separate, visible line item on every written estimate, so the number on day one is the number on the invoice.
Common Mistakes to Avoid
- Checking the “no permits” box on the listing disclosure. In Los Angeles, a seller’s disclosure that says “no permits” when the assessor’s record shows an extra 400 square feet is a lawsuit waiting to happen. Title companies and buyer’s inspectors cross-reference the square footage, and the discrepancy surfaces at the worst possible time.
- Letting a contractor tell you a permit is “just a piece of paper.” It is a piece of paper the buyer’s lender will ask for, the insurer will ask for, and the city can ask for. Contractors who skip permits often cannot get them because the work would not pass.
- Filing for the permit yourself to save a few hundred dollars and then hiring the lowest-bid crew. The permit is registered to the homeowner, which means you are the responsible party. If the crew does substandard work and the inspector fails it, the corrections and the reinspection cycle become your problem.
- Confusing a business license with a building permit. A contractor’s business license allows them to operate in the county. It does not authorize the work on your house. The building permit is the only authorization that matters for the structure.
- Closing up walls before the rough inspection. This is the most expensive mistake on this list. If drywall goes up before the electrical and plumbing rough inspection happens, the inspector will require it to be opened back up. We’ve seen a $4,000 drywall mistake from a homeowner who was trying to help by “moving things along.”
- Using outbuilding rules for attached structures. California allows accessory structures under 120 square feet without a permit in many jurisdictions, but that applies to detached sheds and similar. An attached patio cover, a converted porch, or a dining nook added to the house requires a permit regardless of square footage.
- Ignoring the school district fees on additions. In Los Angeles, additions over a certain square footage trigger a fee paid to the local school district. Our clients in LAUSD territory consistently underestimate this line item by several hundred to a few thousand dollars.
When to Call a Professional
Call a professional before you open a wall, before you file a permit application for anything structural, and definitely before you sign a disclosure form that mentions unpermitted work. Specific triggering scenarios include discovering an addition that is not on the county record, needing to legalize a converted garage, moving a load-bearing wall, upgrading a panel, or replacing windows with larger openings. If you are planning a kitchen or bath remodel that moves plumbing or electrical, the permit path is going to be part of the job whether or not you file it yourself. Penhallow Remodeling Los Angeles offers free estimates in Los Angeles, and the estimate includes a written permit scope so you know exactly what gets filed and why. Call (213) 277-6578 to schedule your free estimate, and we will walk the project with you and tell you what the permit path looks like before anything gets signed.
Frequently Asked Questions
Permit fees in Los Angeles typically run $450 to $900 for a kitchen remodel without structural changes, $600 to $1,200 for a bathroom remodel with moved plumbing, and $2,000 to $7,000 for an addition that changes the building footprint. The fee is based on the declared valuation of labor and materials, and separate permits for electrical, plumbing, and mechanical work add to the total. Call (213) 277-6578 for an exact quote on your project; estimates are free.
If LADBS discovers unpermitted work, the typical sequence is a notice of violation, followed by a stop-work order if the work is ongoing, then a requirement to file plans and bring the work into compliance. You will pay a penalty that is typically double the original permit fee, and you may be required to expose work inside the walls for inspection. The faster you correct the record, the less it costs.
Yes. Buyers in Los Angeles routinely order a permit history check as part of the inspection contingency. If the advertised square footage does not match the assessor’s record, or if the inspector flags a conversion that never received final sign-off, the buyer can demand a price reduction or walk. Sellers sometimes need to file for legalization before closing.
You need a permit if the kitchen remodel moves plumbing, changes electrical circuits, cuts into any wall, removes a wall, or changes the footprint. Replacing cabinets, countertops, and a faucet in the same locations typically does not require a permit. The California Building Code Section 105.1 sets the requirement regardless of project cost.
For projects that qualify for express permits, issuance can happen in 1 to 3 business days through the LADBS online portal. For additions, structural changes, and anything requiring plan check, allow 2 to 6 weeks for the plan review cycle plus additional time for corrections. The district you file in affects timing, with the Van Nuys and Metro offices running different backlogs throughout the year.
Most homeowner’s policies in California contain exclusionary language for loss caused by unpermitted construction or work not code-compliant at the time it was built. If a fire starts in wiring that was never inspected and the insurer determines the work was unpermitted, a claim can be denied. This is a real financial exposure, not a hypothetical one.
The Bottom Line
Permits in Los Angeles protect the two biggest assets you have: the house itself and your ability to sell it later. The process is slower than anyone wants, the fees are higher than anyone expects, and the alternative is far more expensive. Verify your jurisdiction first, pull permits for anything structural, electrical, plumbing, or mechanical, and treat the inspection as the thing that proves the work was done right-our General Contractor Maintenance Checklist for Los Angeles Homeowners can help you stay on track. If you inherit unpermitted work, deal with it before the buyer’s inspector does. A written project scope from a company like Penhallow Remodeling means the permit path is spelled out before the first wall opens.
Written by Trevor Nash, Owner at Penhallow Remodeling Los Angeles, serving Los Angeles since 2004.
See the difference
 Before
 After
After Before
 After
After Before
 After
After