
Free written scope consultation - allowances, timeline, and change-order rules on paper before a single trade is scheduled
Construction Before & After in Los Angeles, CA
Photos do something a contractor’s promises can’t. They show the beam we installed, the wall we opened, and the way a room actually feels when it’s done. The projects below are real Los Angeles construction work: structural changes, layout moves, and the kind of remodeling where the before photo looks like a problem you’d dread, and the after photo looks like the house you wanted all along.
Styles & brands we work with

Recent Transformations
Kitchen Remodel: Load-Bearing Wall Removal in Silver Lake
 Before
 After
After Before
 After
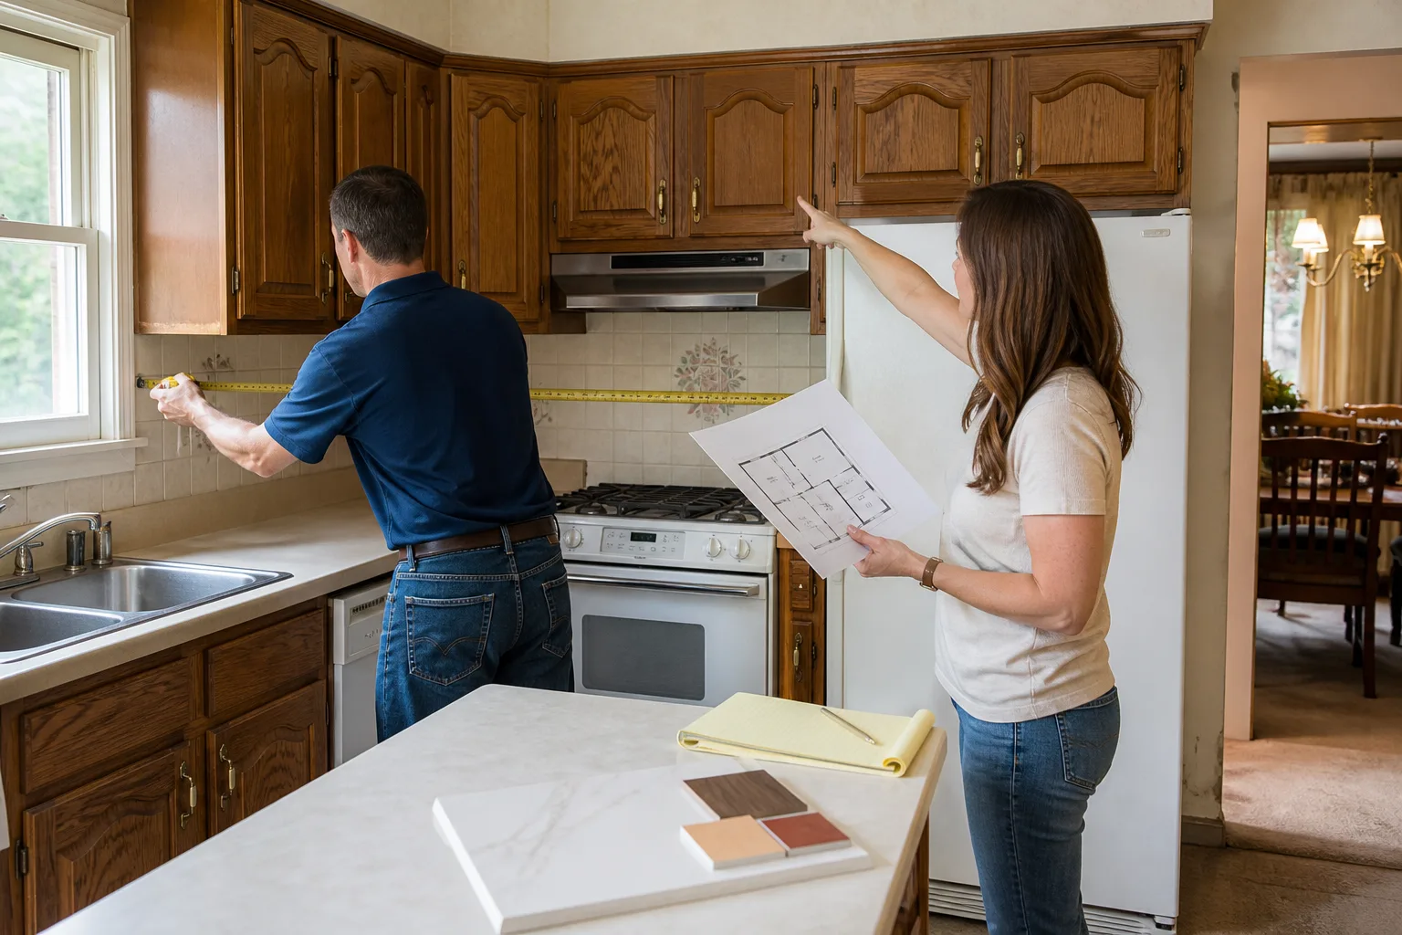
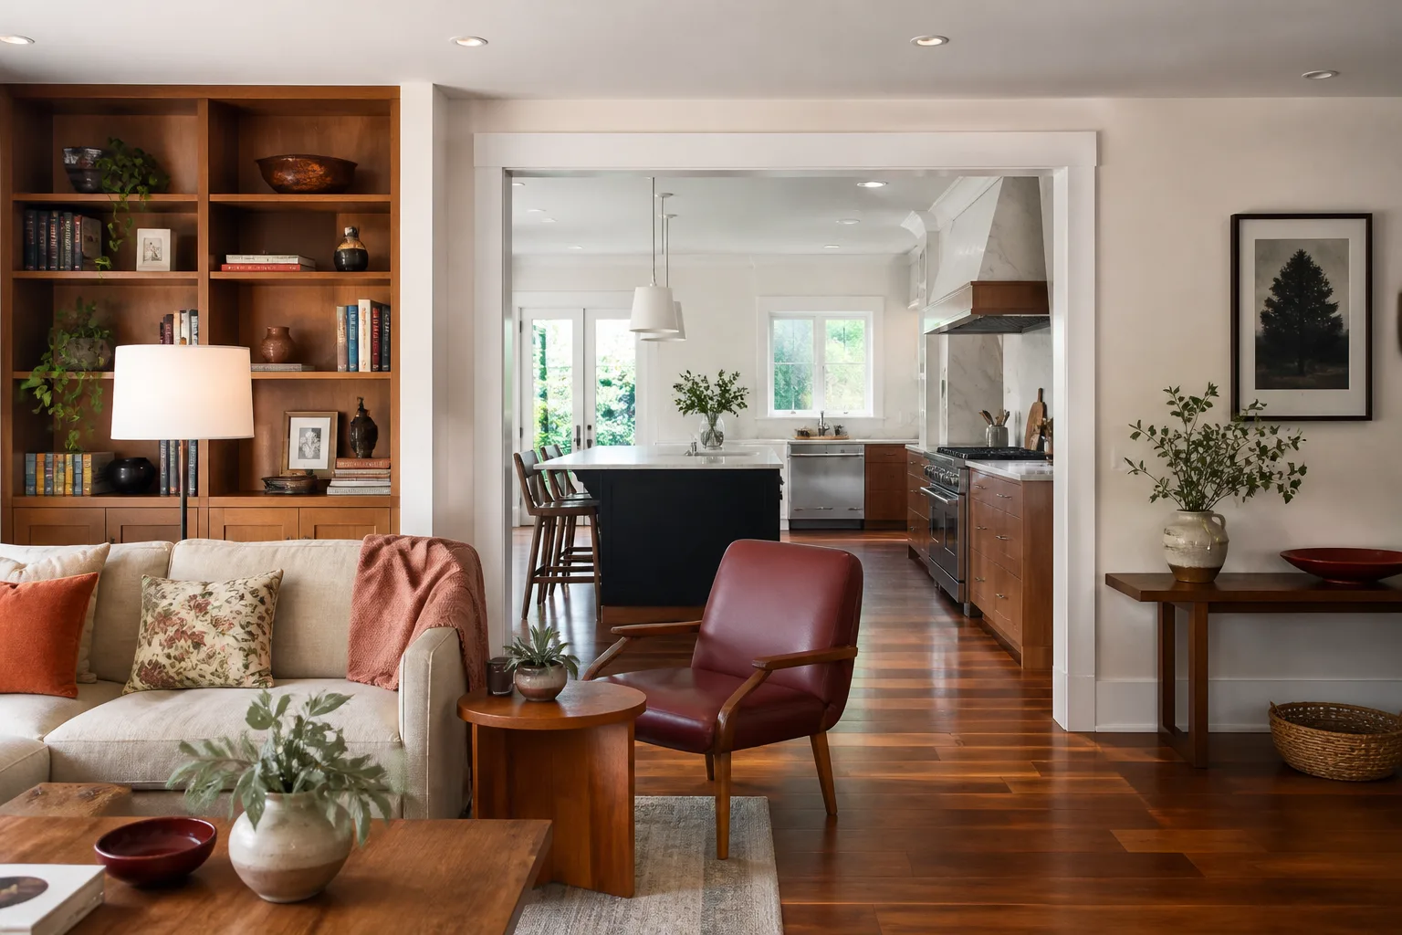
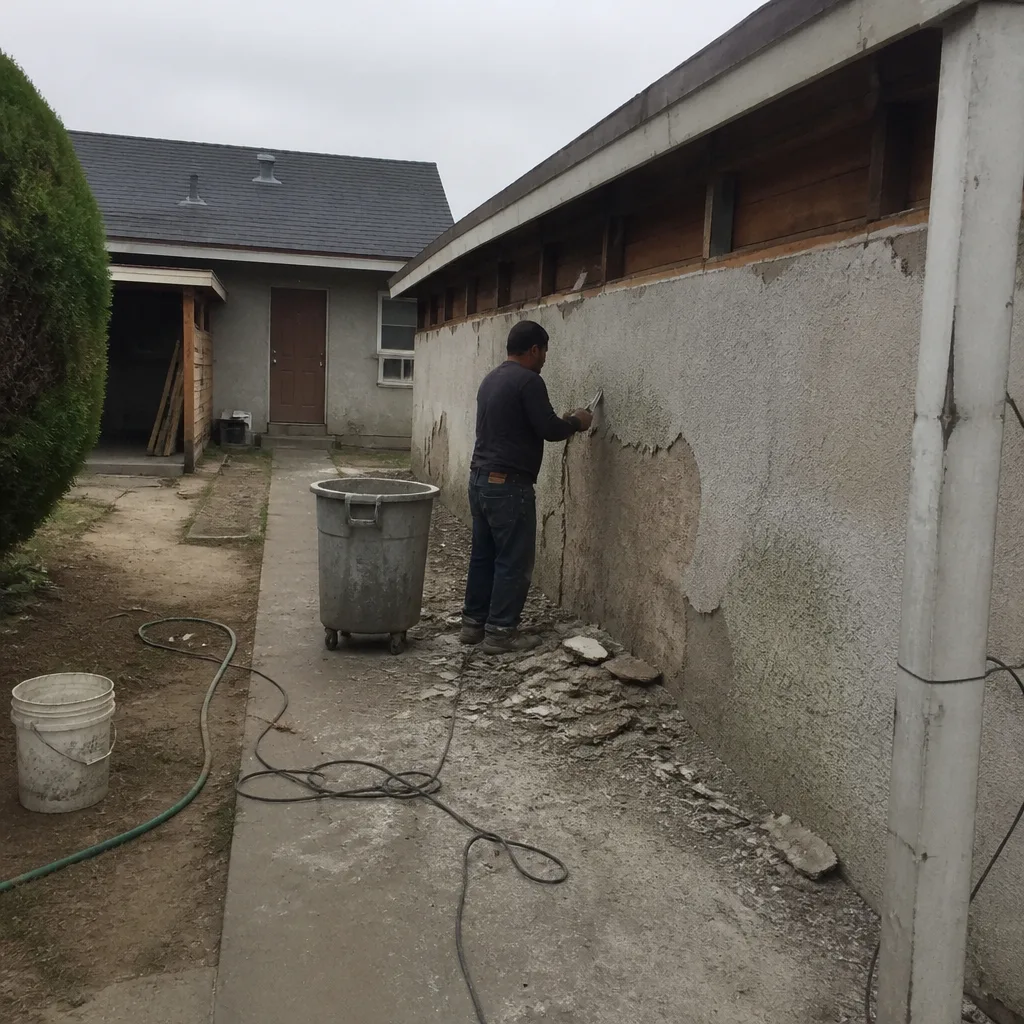
AfterThe problem: This 1920s Silver Lake bungalow had the classic Los Angeles layout problem: a cramped kitchen boxed in by a load-bearing wall. The homeowner wanted an open plan, but that wall was carrying the roof.
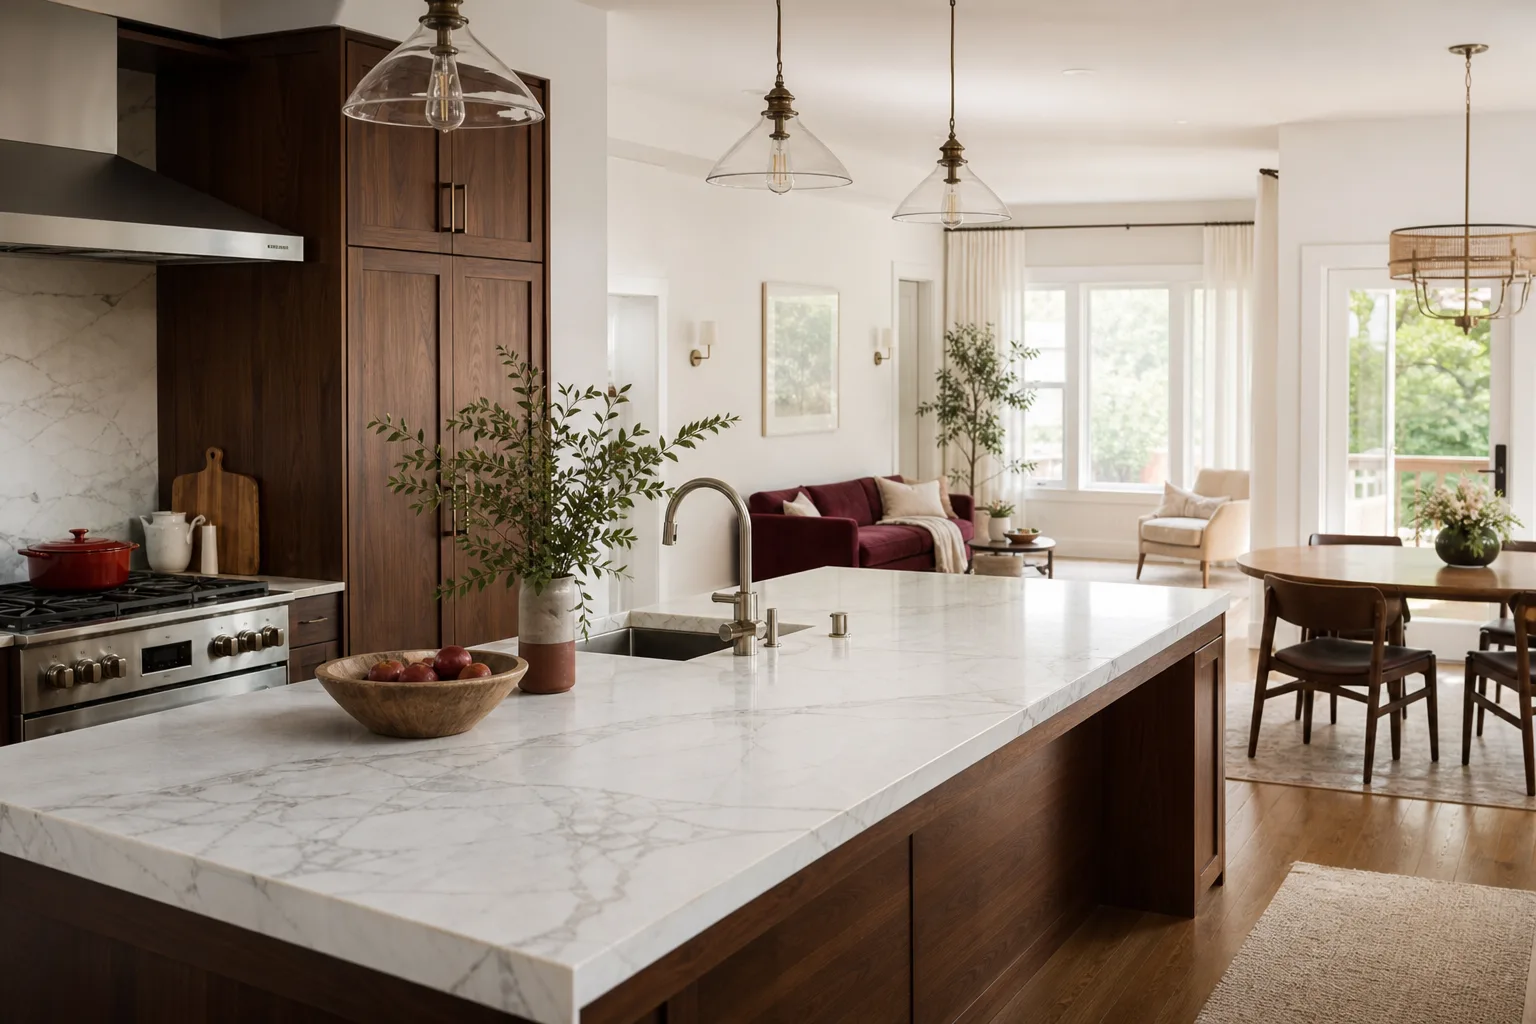
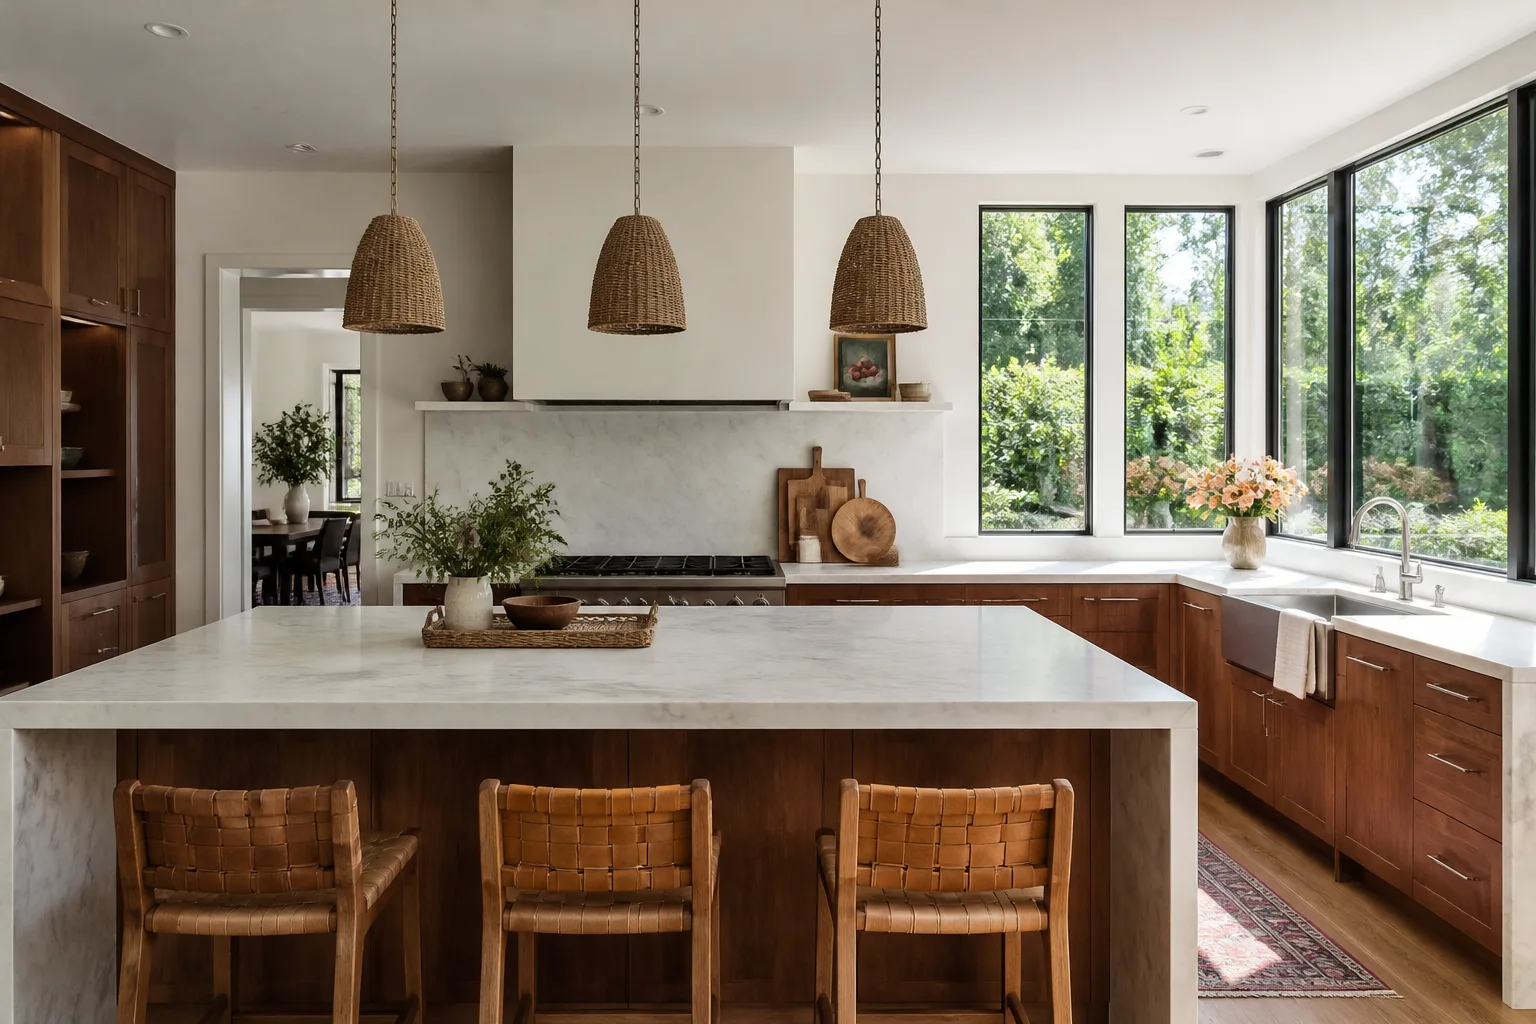
What we did: We installed a recessed steel beam in the ceiling plane so the load transferred cleanly without a drop header. That meant the ceiling stayed flush from kitchen through dining room. New KraftMaid cabinetry ran wall-to-wall where the old wall stood, and Cambria quartz went on the island without a seam across 9 feet. A Kohler faucet and deep basin sink finished the work.
The result: One room where there used to be two. The homeowner told me they didn’t realize how much of the house had been hiding behind that wall until it was gone. Load-bearing work like this needs an engineer’s sign-off and a permit, and we handled both.
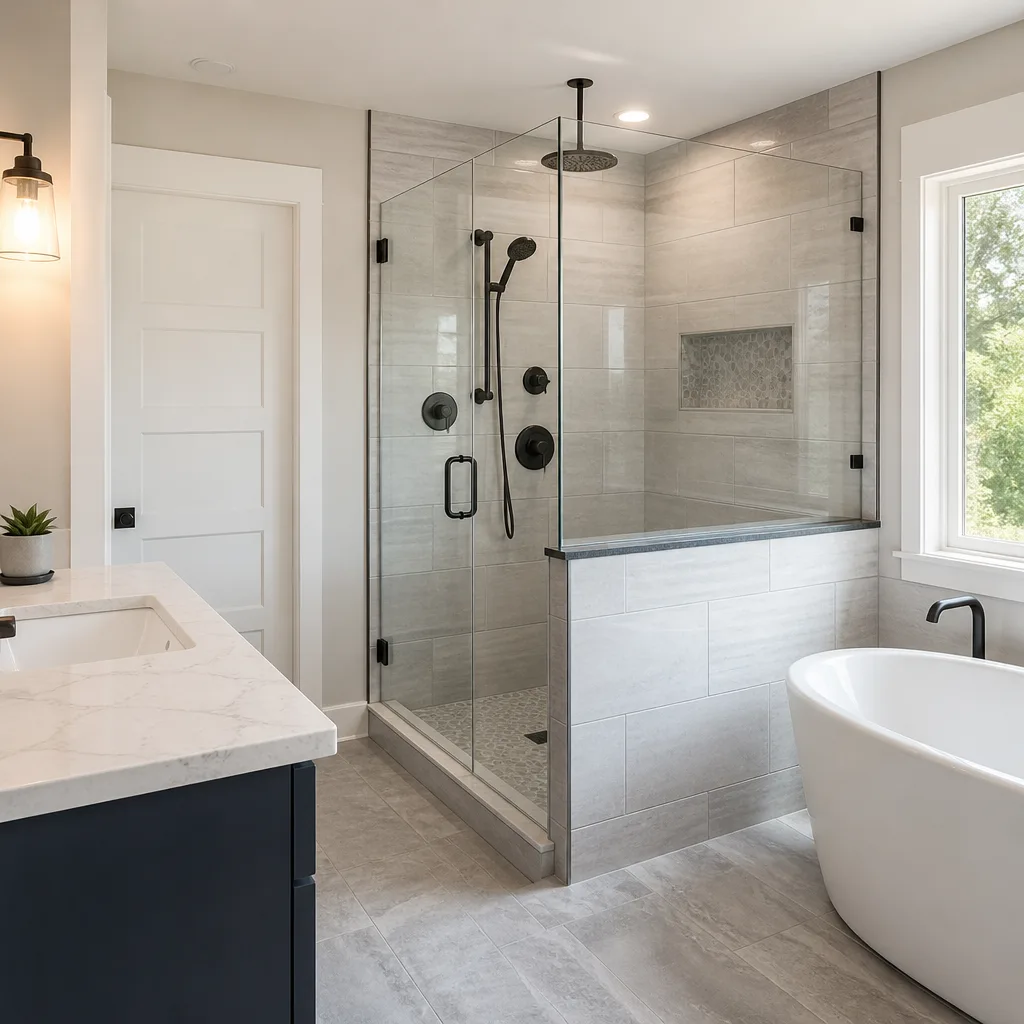
Bathroom Remodel: Down-to-the-Studs Redo in Los Feliz
 Before
 After
After
The problem: This Los Feliz bathroom looked fine until the grout lines started staining and the base of the shower got soft. Behind the old tile we found exactly what you don’t want: years of slow moisture wicking through drywall that had been installed in a wet area back when nobody thought twice about it.
What we did: Full tear-out to the studs. We rebuilt the shower with cement board substrate (the moisture-resistant layer behind your tile) and sealed every seam before a single tile went up. The shower pan got a hot-mop waterproofing membrane, the kind that’s been the Los Angeles standard for decades because it works. New large-format porcelain tile, a Moen thermostatic valve, and a Toto toilet. The vanity is floating, which makes the room feel bigger and makes the floor easy to clean.
The result: A bathroom that’ll still be dry in 20 years. The homeowner got a written price for all of it before we started, and the 365-Day Done Right Promise applies in writing if anything fails after we leave.
Whole-Home Remodel: Foundation Retrofit and Open Floor Plan in Mar Vista
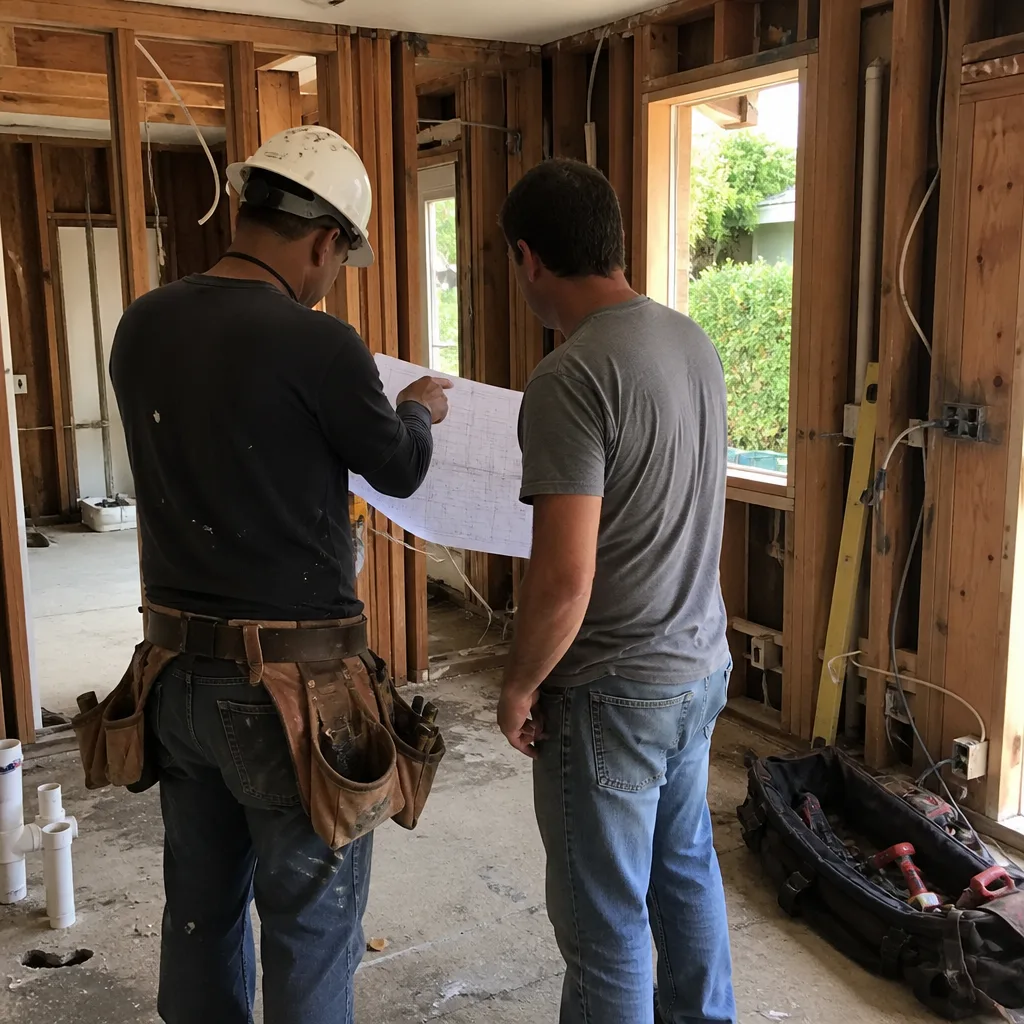
The problem: This Mar Vista ranch had the same footprint since 1958. Rooms were small and disconnected, and the foundation wasn’t bolted to the framing, which matters in Los Angeles more than most places. The homeowners wanted a modern open layout without tearing the house down.
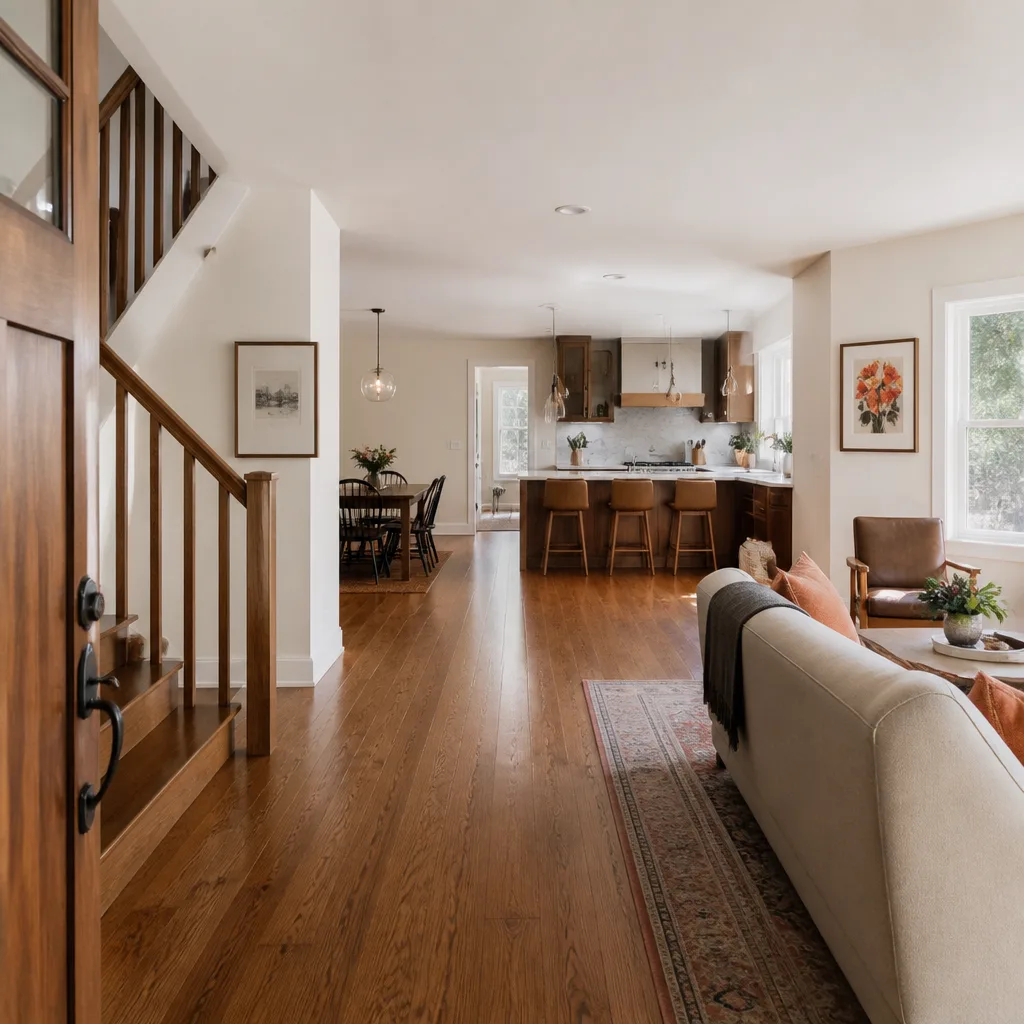
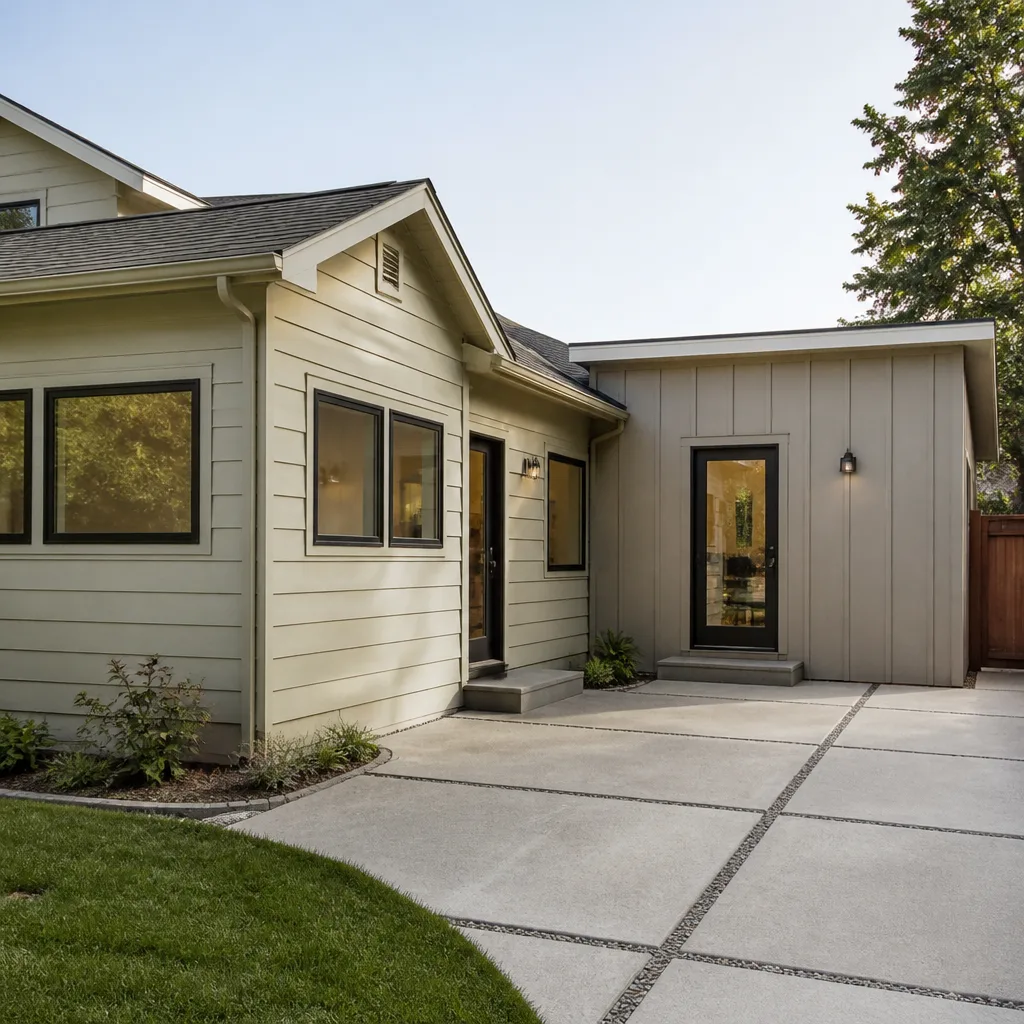
What we did: We handled it in two phases. Phase one: foundation bolts every six feet per current seismic code, with new hold-downs at the shear wall. Phase two: we removed two non-load-bearing walls to open the living, dining, and kitchen into one span, then carried flooring across the whole area so there’s no transition or step. James Hardie siding went on the exterior where the old stucco had cracked. A new kitchen with Wellborn cabinetry and Caesarstone countertops anchored the open space.
The result: The house still looks like a Mar Vista ranch from the curb. Inside, it feels like a new build. All permits were pulled and inspected. That’s the kind of project where a written price really matters, and ours didn’t move from day one to final inspection.
Kitchen Remodel: Galley to Open with Peninsula in Echo Park
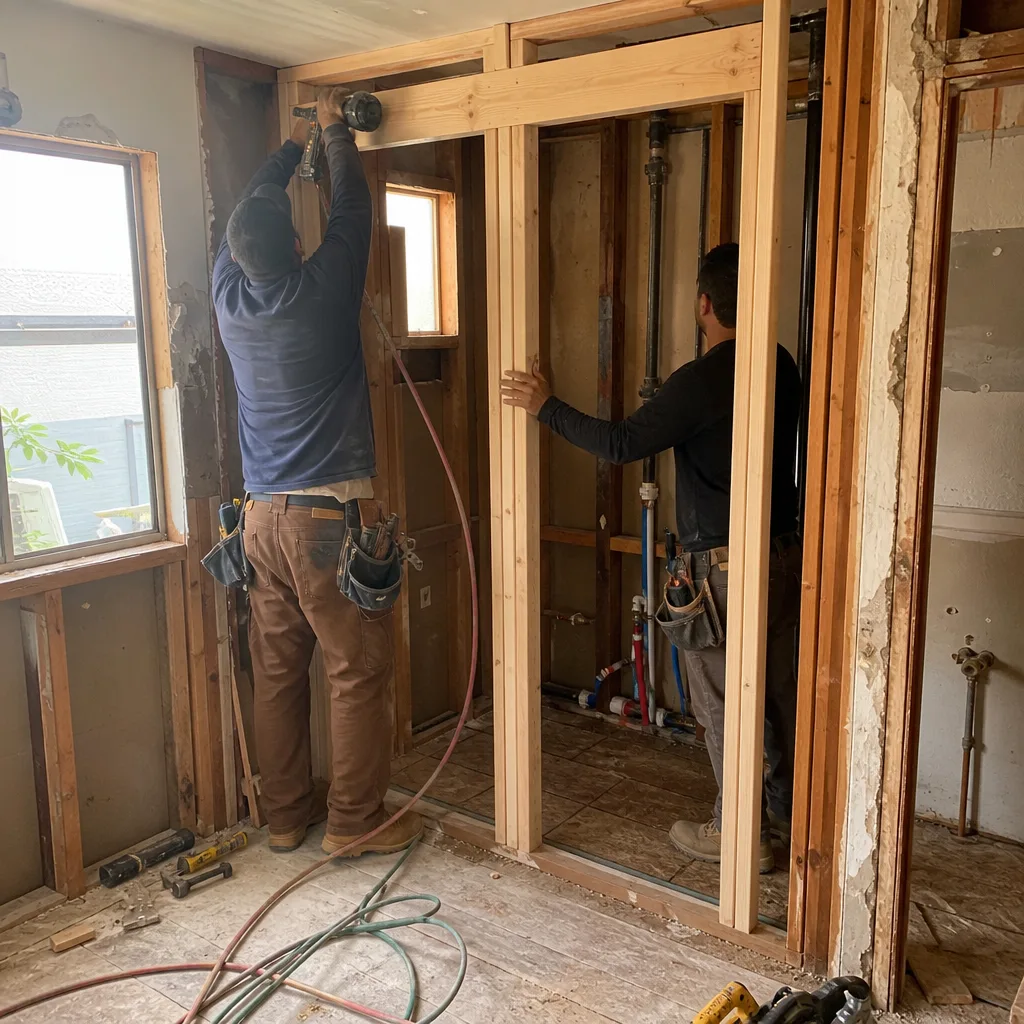
The problem: An Echo Park hillside home with a galley kitchen so tight that opening the oven door meant shutting the drawer across from it. Eight feet of counter total. No room for two people, let alone a dinner party.
What we did: The wall between the kitchen and the breakfast nook wasn’t load-bearing, so we took it out and ran a peninsula across that line. That added seating for three on one side and four base cabinets of storage on the other. Full-height Wellborn cabinets went in along the original galley wall, which pulled storage up instead of out. Silestone quartz with a 1.5-inch mitered edge on the peninsula. A single-basin Blanco sink big enough for a stock pot.
The result: The same square footage, maybe 20 times more usable. This is the kitchen remodel where the client told us afterward that they’d been avoiding the room for a decade and now they eat breakfast there every morning.
Bathroom Remodel: Tub-to-Shower Conversion in Sherman Oaks
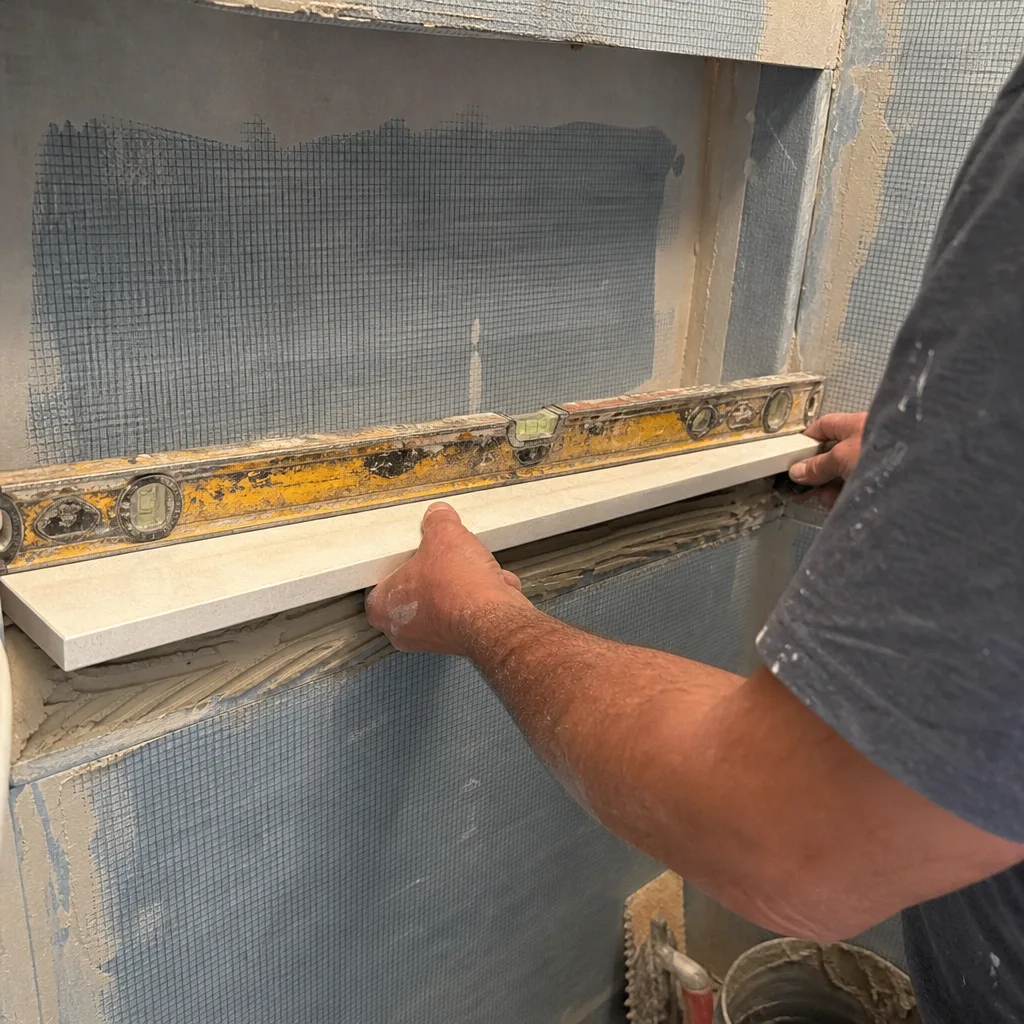
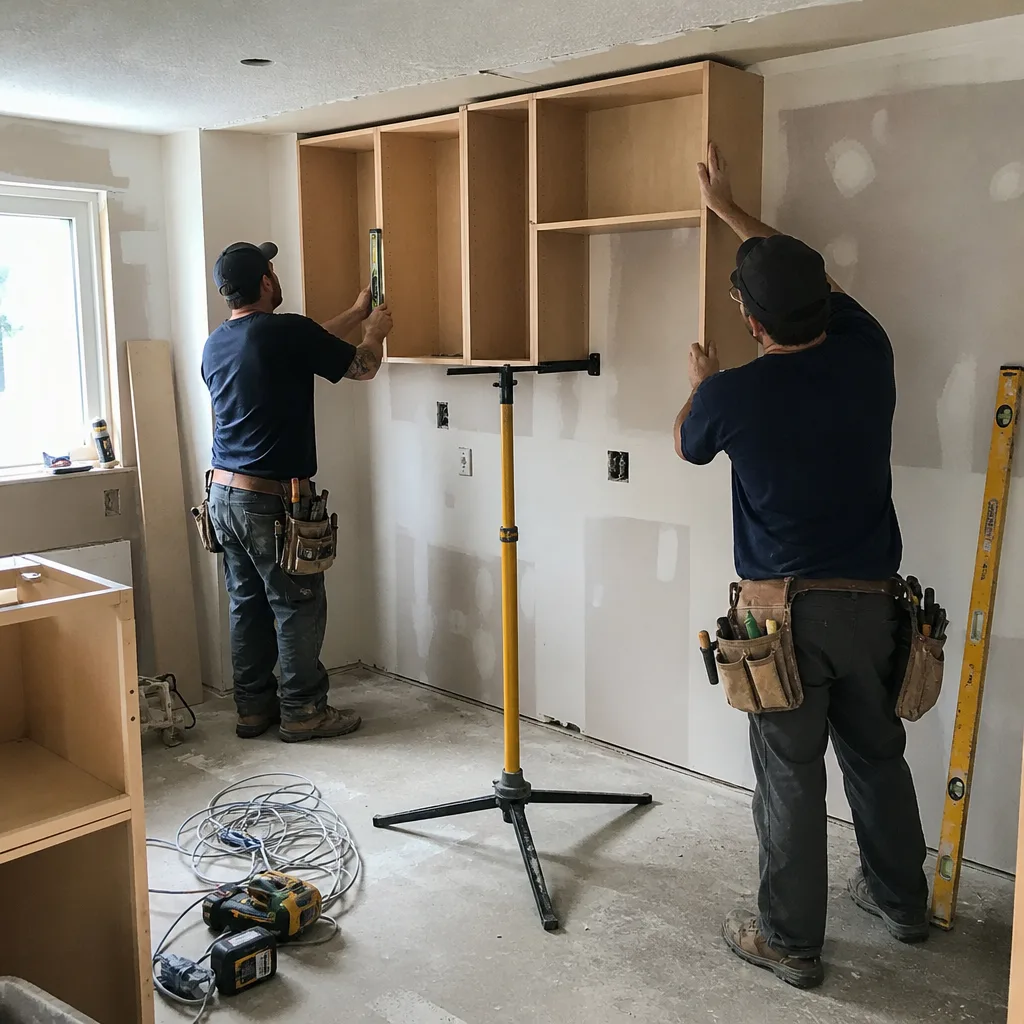
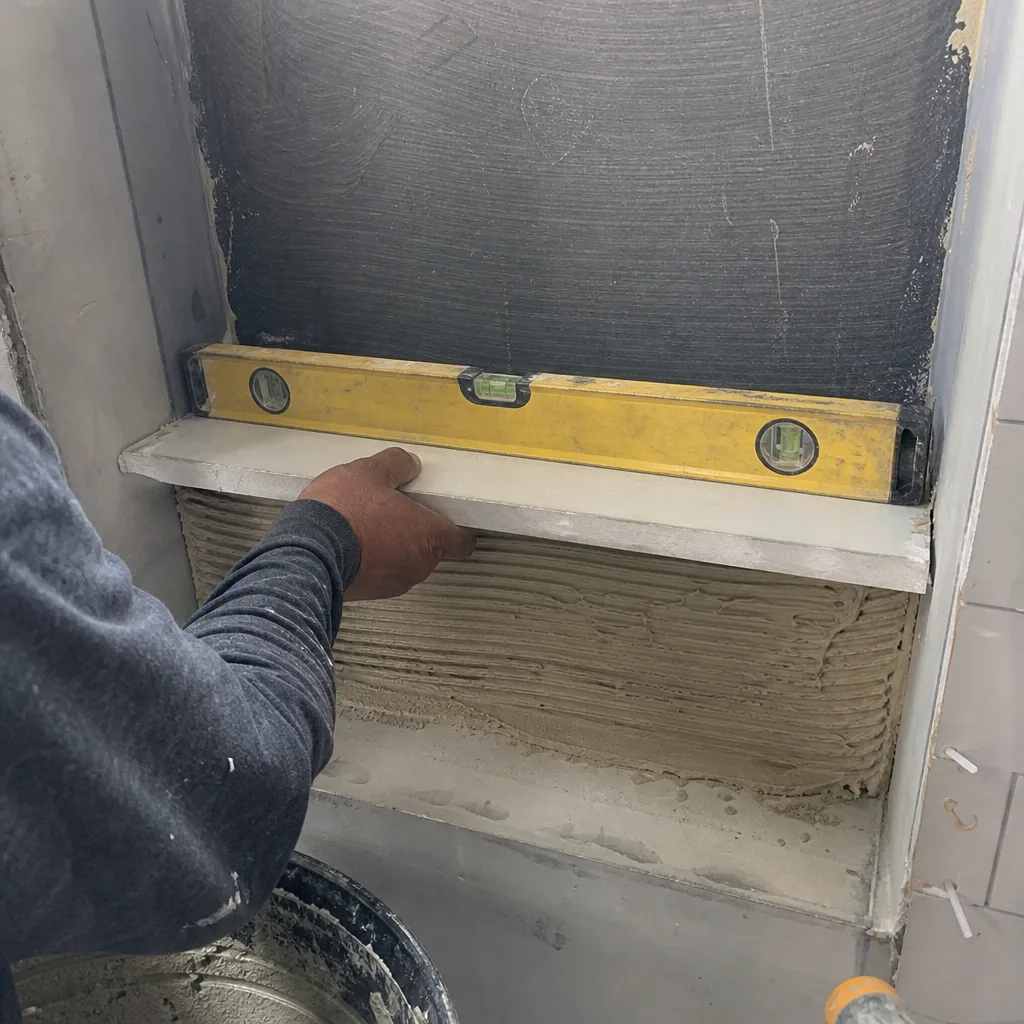
The problem: A Sherman Oaks couple had a jetted tub they never used. It took up the entire back wall of the bathroom, and the shower head was a retrofit that felt like an afterthought. The jets hadn’t run in years, and honestly, they’d become a maintenance question mark.
What we did: Tub out, walk-in shower in. We built a curbless entry with a single slope to a linear drain, which keeps the floor clean and makes the room feel larger. A built-in bench across the back wall, a shampoo niche at shoulder height, and frameless glass that goes floor to ceiling. The fixtures are Grohe, and the shower floor tile is a small-format porcelain with enough grout lines to be genuinely slip-resistant.
The result: A bathroom that matches how they actually live. No more tub they don’t use, no more shower head that feels like it was installed as an apology. The 365-Day Done Right Promise covers the waterproofing and the tile work in writing.
Home Remodel: Kitchen and Dining Room Opening in Highland Park
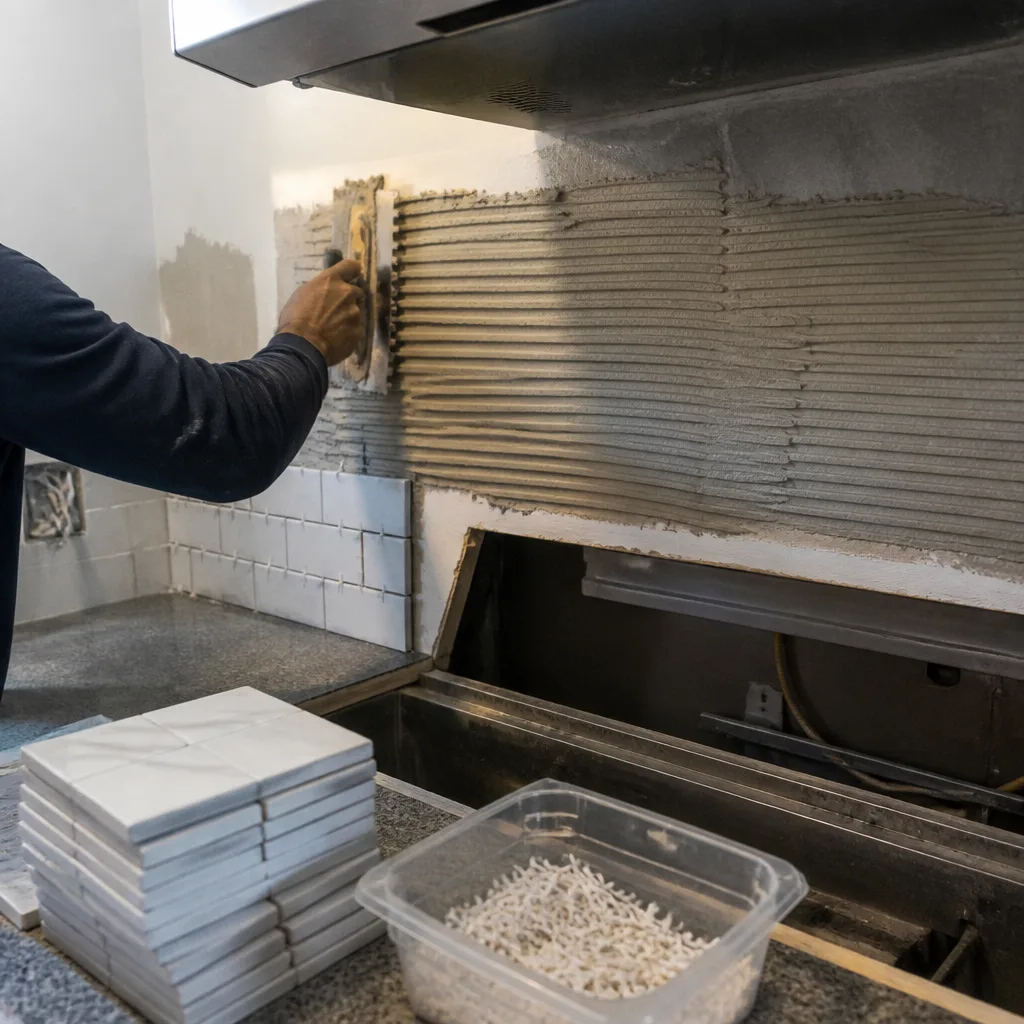
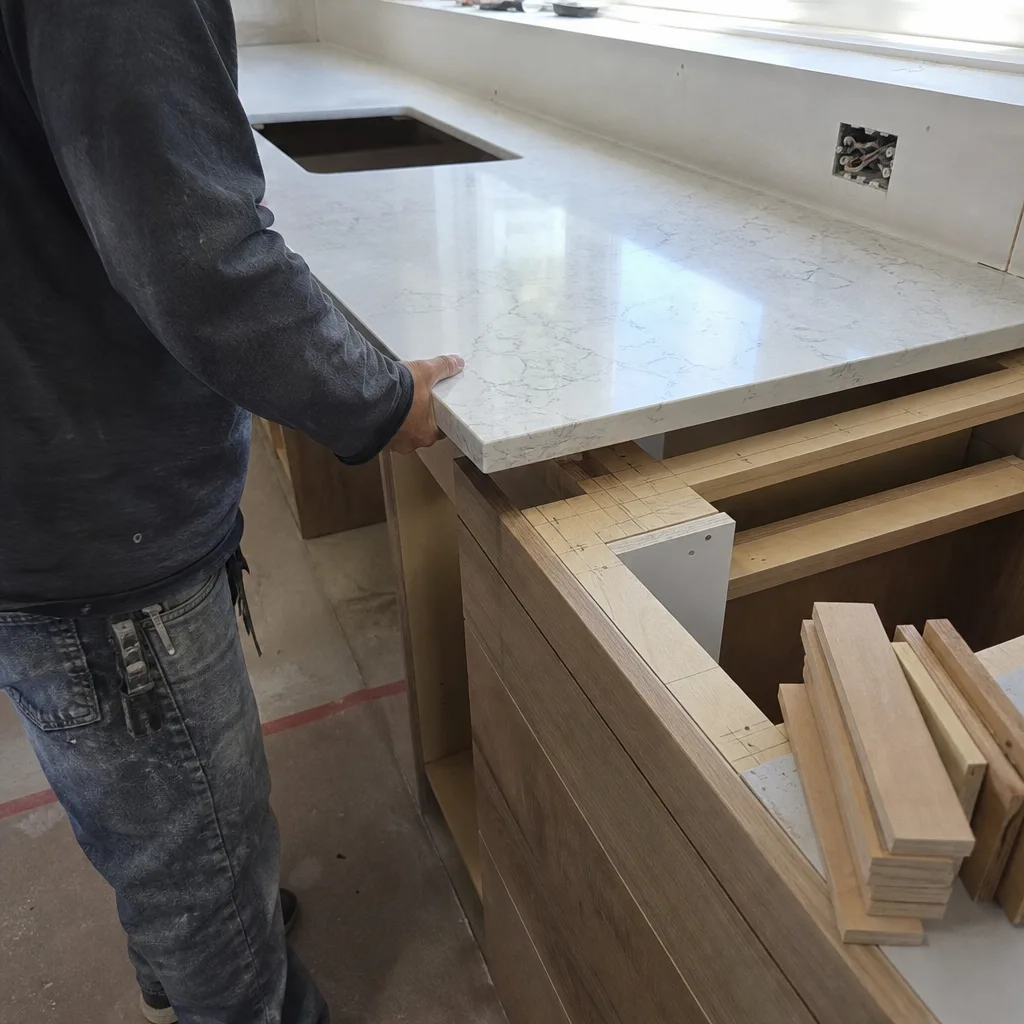
The problem: In Highland Park, this 1940s home had a formal dining room that was used maybe twice a year, while the kitchen was small and cut off. The owners wanted the dining space to feel like part of everyday life, not a museum room.
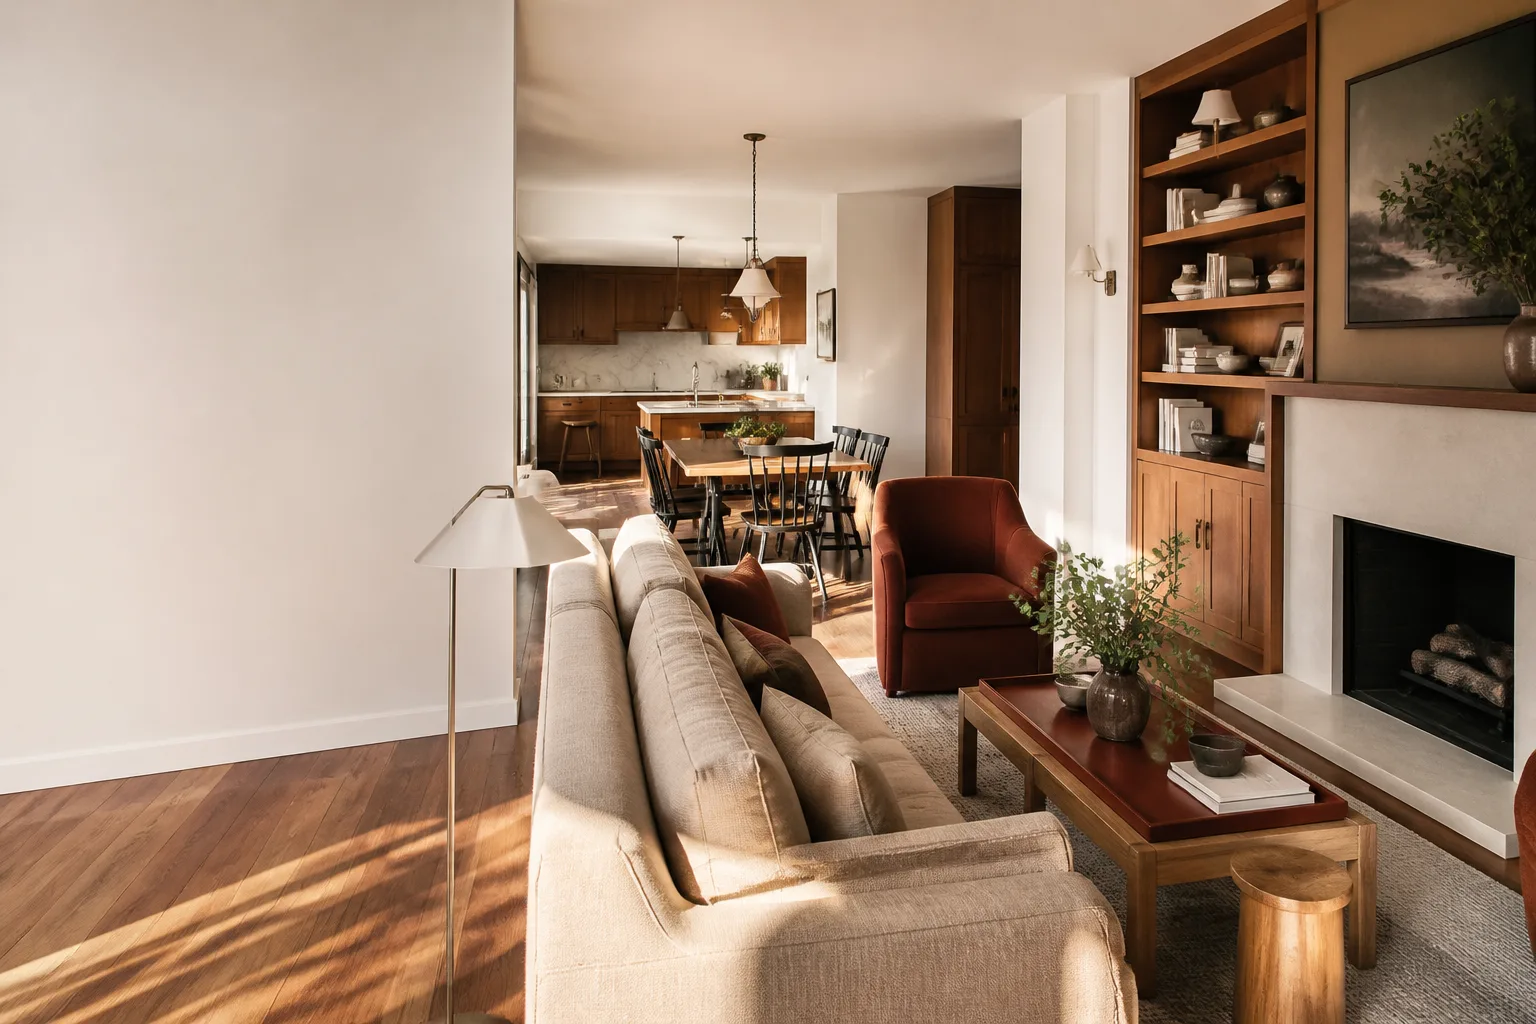
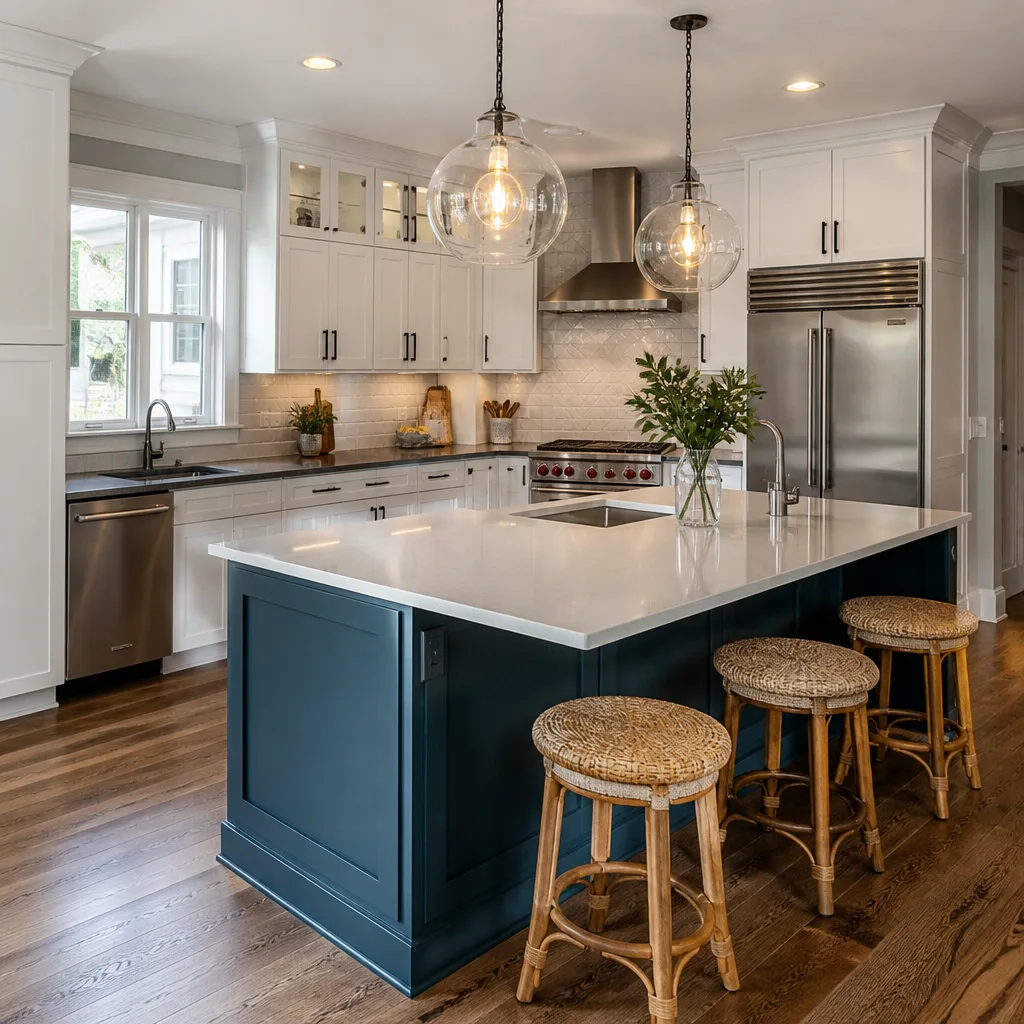
What we did: We removed the wall between kitchen and dining (non-load-bearing, confirmed by our engineer), then ran continuous engineered hardwood across both spaces. A 7-foot island now serves as the visual hinge: cook on the kitchen side, serve on the dining side. KraftMaid cabinetry in a matte finish, a Delta touch faucet, and three pendant lights over the island with warm-dim fixtures. The old formal chandelier got relocated to the entryway, where it actually belongs.
The result: The dining room gets used every day now, because it’s not a separate room anymore. That’s the kind of transformation a photo can’t fully capture, but the before and after side by side tells the story.
Want Results Like These?
Every project above started with a conversation and a written price. No ranges, no verbal ballpark: a number you can hold us to before any work starts. If you’re planning a kitchen, bathroom, or whole-home remodel in Los Angeles, call Penhallow Remodeling at (213) 277-6578. A real person answers, and your estimate is free.
Written by Trevor Nash, Owner at Penhallow Remodeling Los Angeles, serving Los Angeles since 2004.
See the difference
BeforeAfterBeforeAfterBeforeAfter